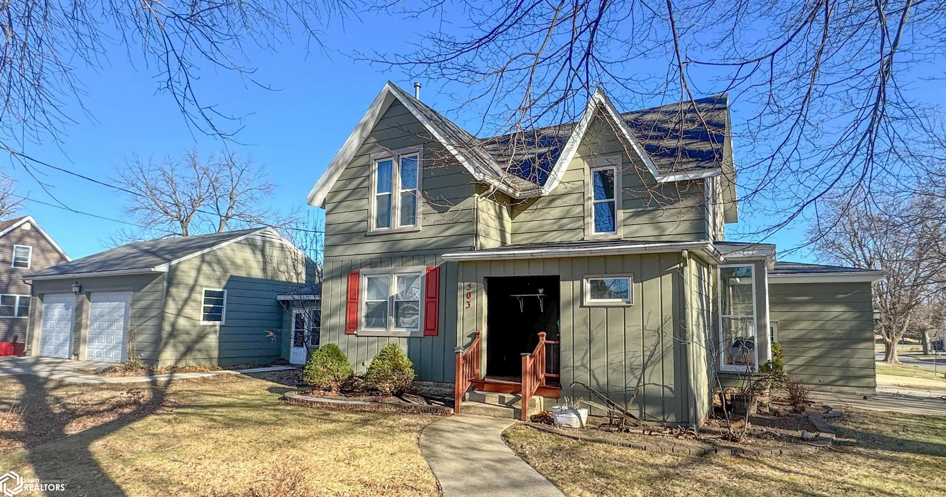
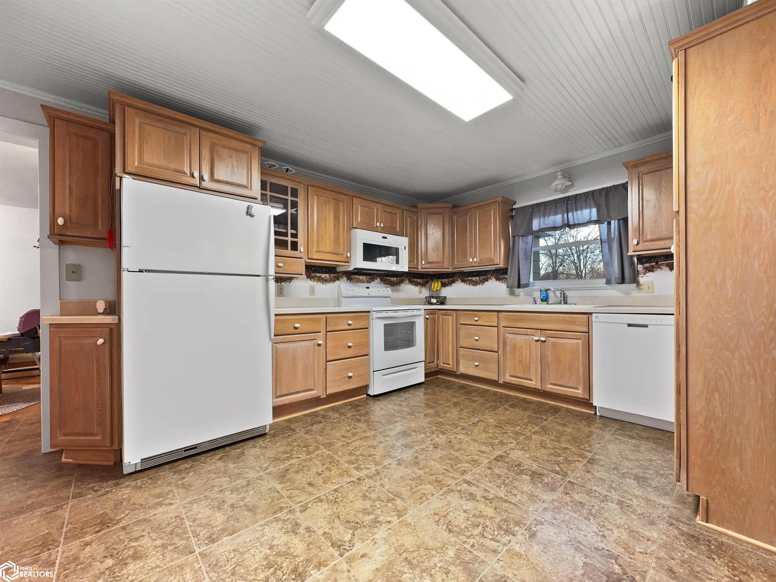
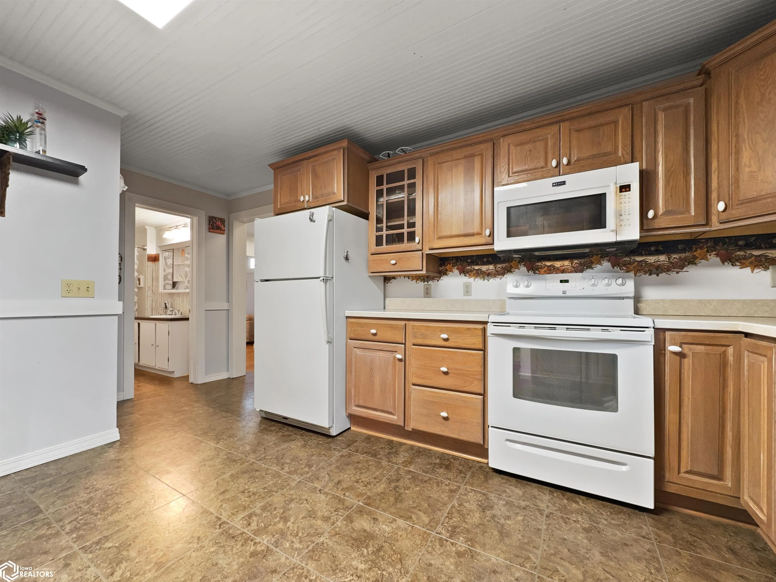
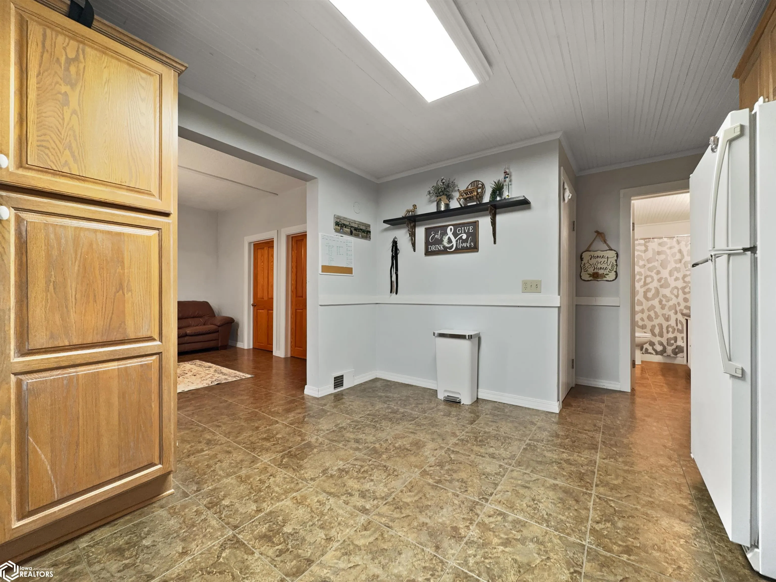
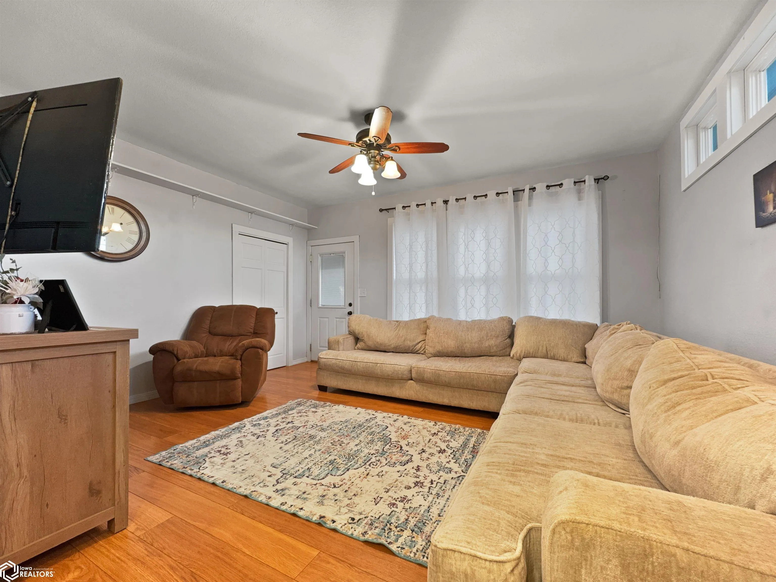
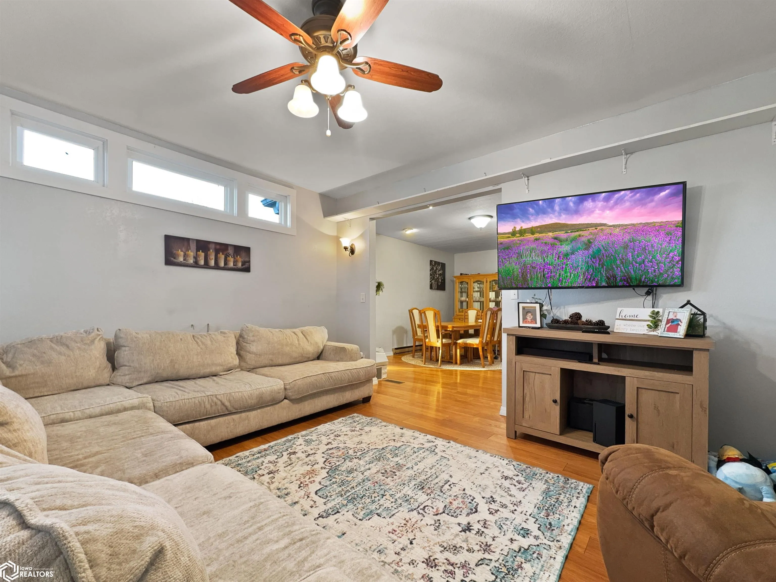
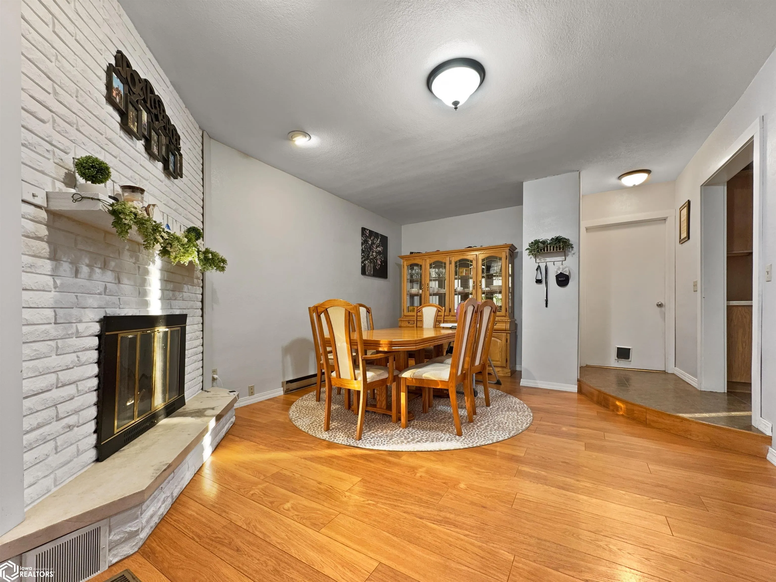
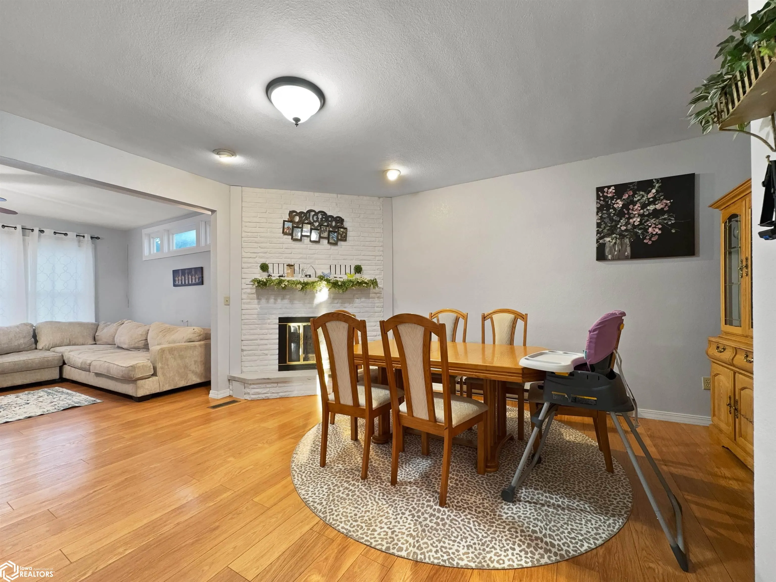
Centrally located in Hampton, this spacious 3-4 bedroom, 2-bathroom home offers both comfort and functionality. The main floor includes a living room, a family room, and a formal dining room complete with a charming fireplace—ideal for hosting and entertaining. The updated kitchen, with appliances included, ensures modern convenience, while the main floor laundry simplifies daily tasks. The primary bedroom features a generous walk-in closet, and the fenced-in yard provides privacy and a perfect space for outdoor enjoyment. With an attached 3-car garage and thoughtful features throughout, this home is designed to meet the needs of your entire family.
Basic Details
Property Type: Residential
Listing Type: For Sale
Listing ID: 6323528
Price: $149,900
Beds: 4
Square Footage: 1,788 Sqft
Year Built: 1910
Status: Sold
Office Name: Abbott Realty Inc
Agent Name: Kathryn Plendl
Full Bathrooms: 1
Property Sub Type: Single Family Residence
Features
Heating SystemHeat Pump,Ductless Mini-Split
Cooling SystemCentral Air
BasementFull
ParkingAttached Garage,Concrete
Architectural StyleOne and Half Story
Fireplaces Total: 10
SewerCity Sewer/Connected
Address Map
CountryUS
StateIA
CountyFranklin
CityHampton
Zipcode50441
Street: 2nd
Street Number: 503
Street Suffix: Street
Longitude: W94° 47' 43.1''
Latitude: N42° 44' 47.8''
Directions: At the intersection of Hwy 3 and Hwy 65 go North on Hwy 65 until you hit 5th Ave NE. Turn West on 5th Ave NE, go 2 blocks and home sits on the corner on the North side of the street.