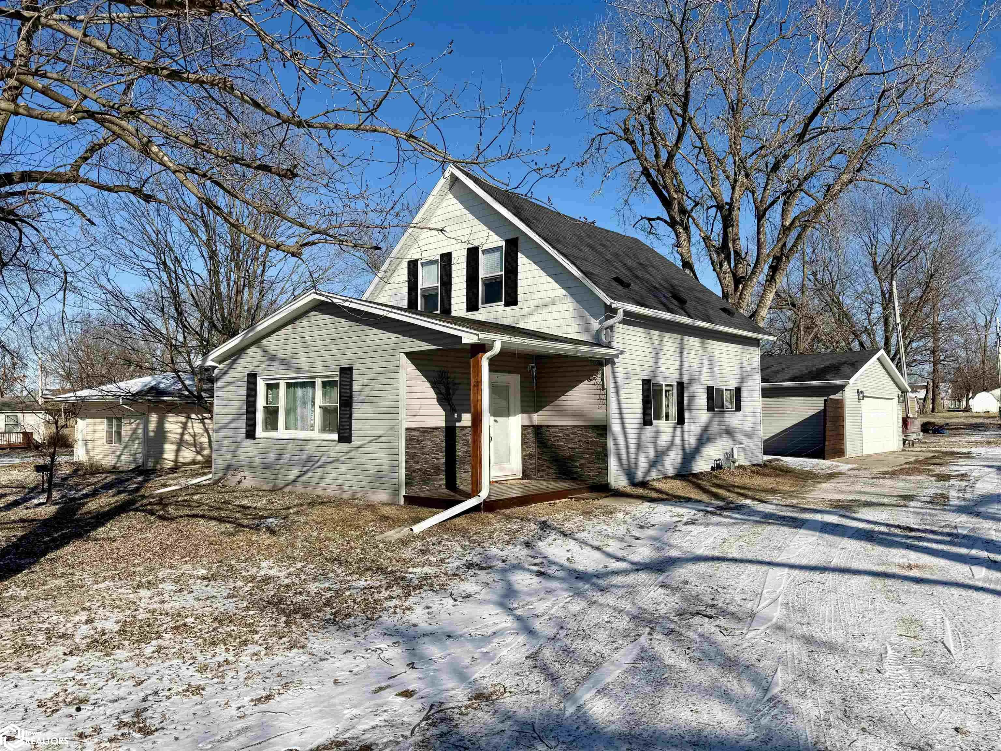
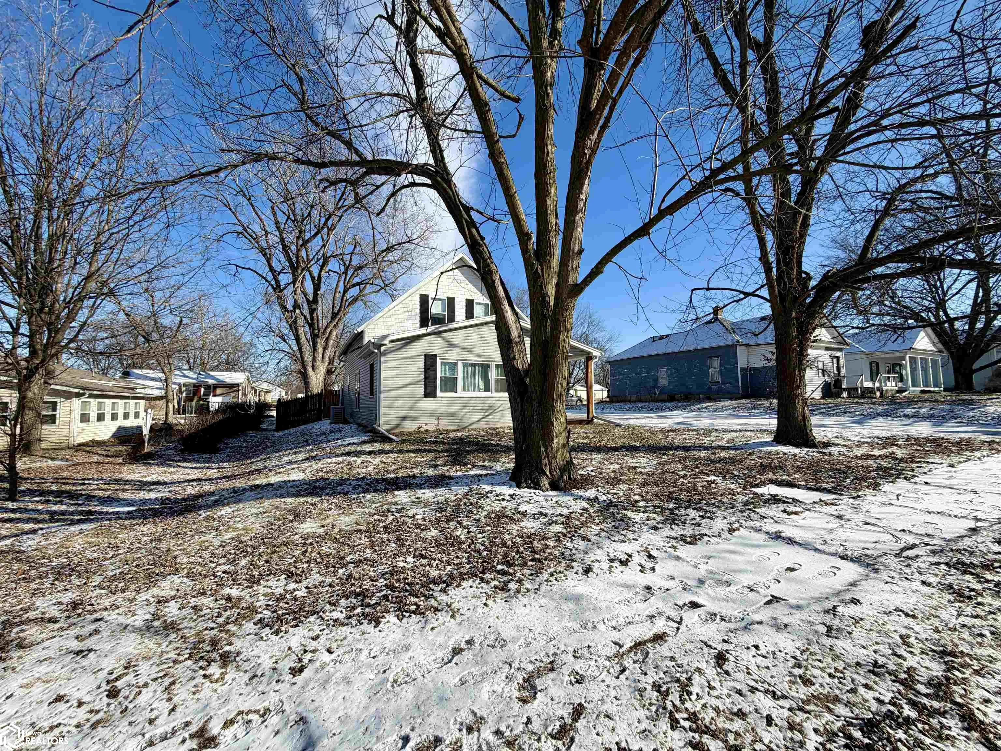
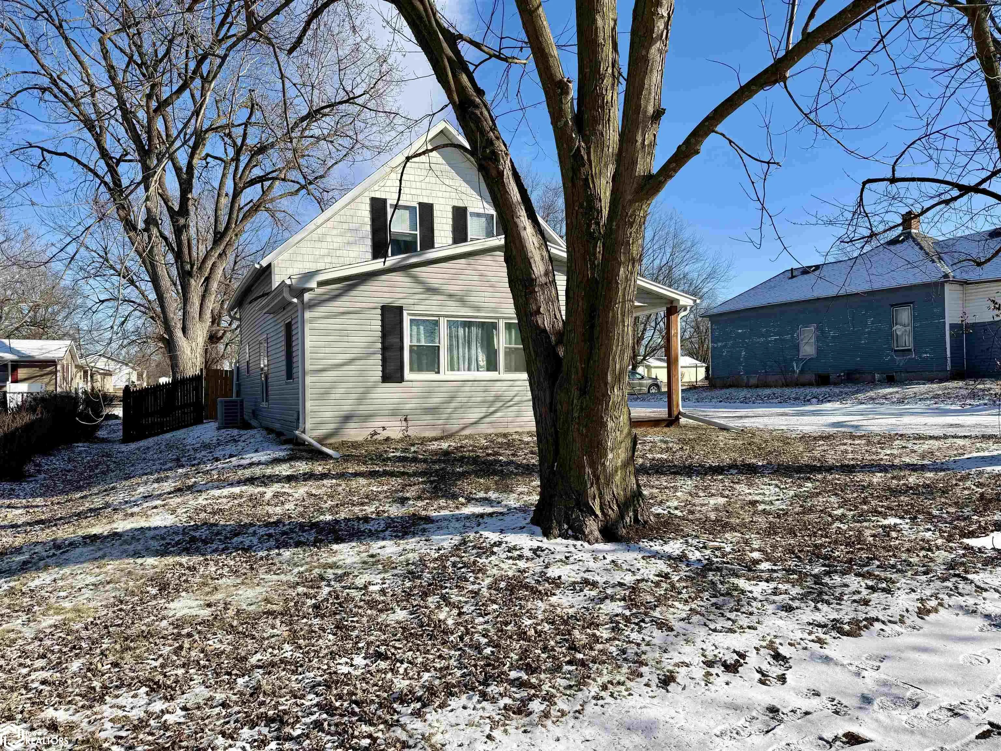
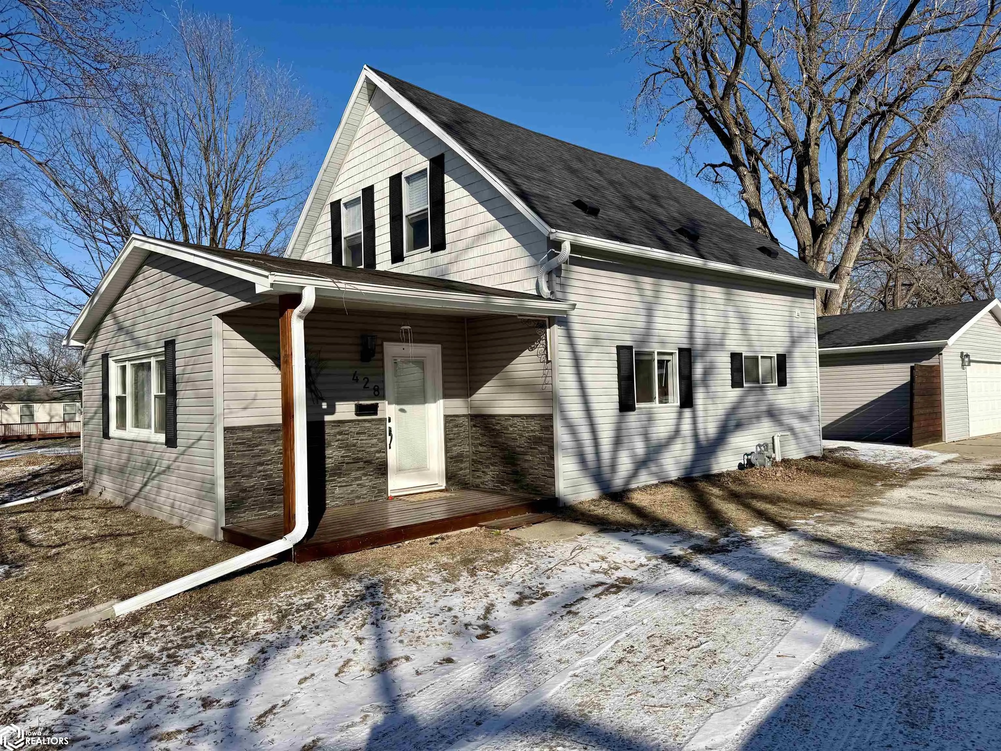
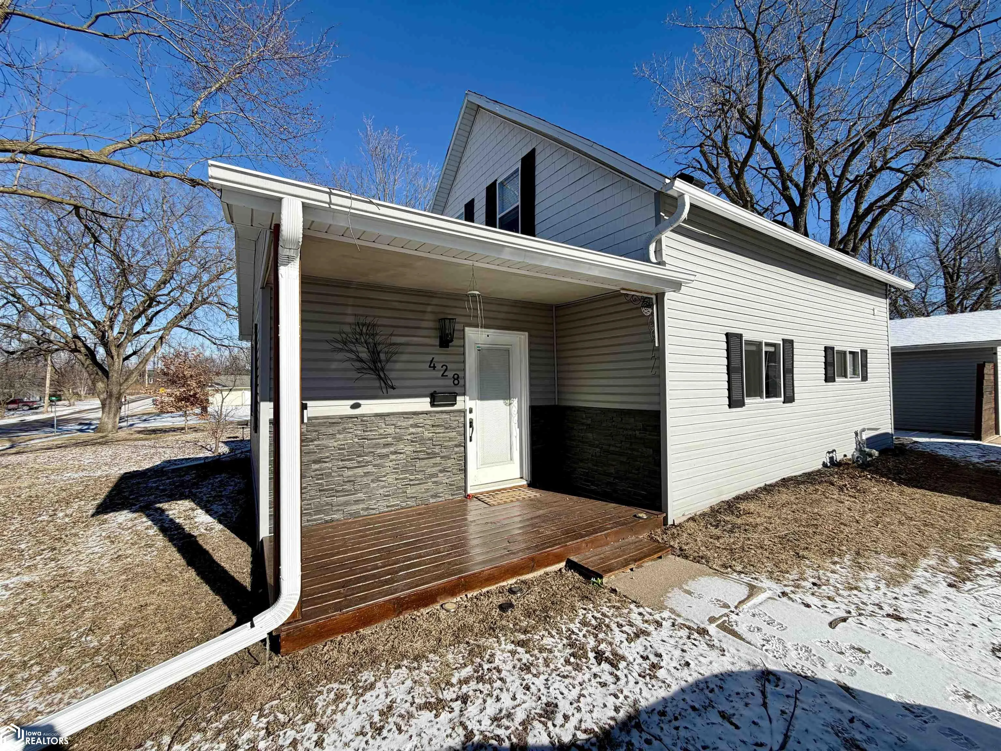
428 N 8th Street, Albia, Iowa 52531

IA, Albia
$199,000
  • 3 Beds
  • 3 Bath
  • 1,249 Sqft
  • Residential Property Type
  • 1910 Year Built
  • Sold Status
Property Description
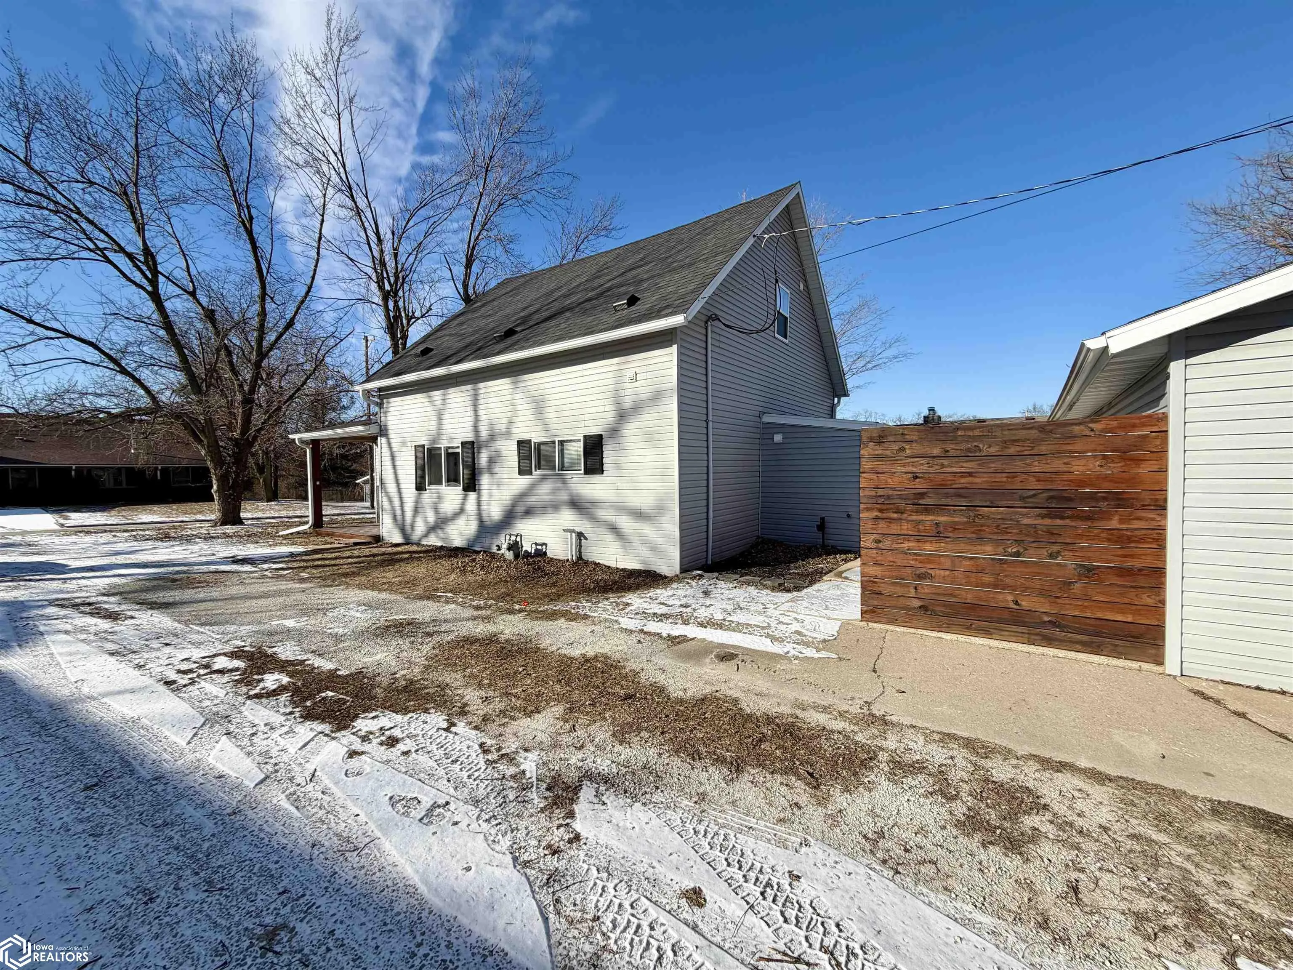
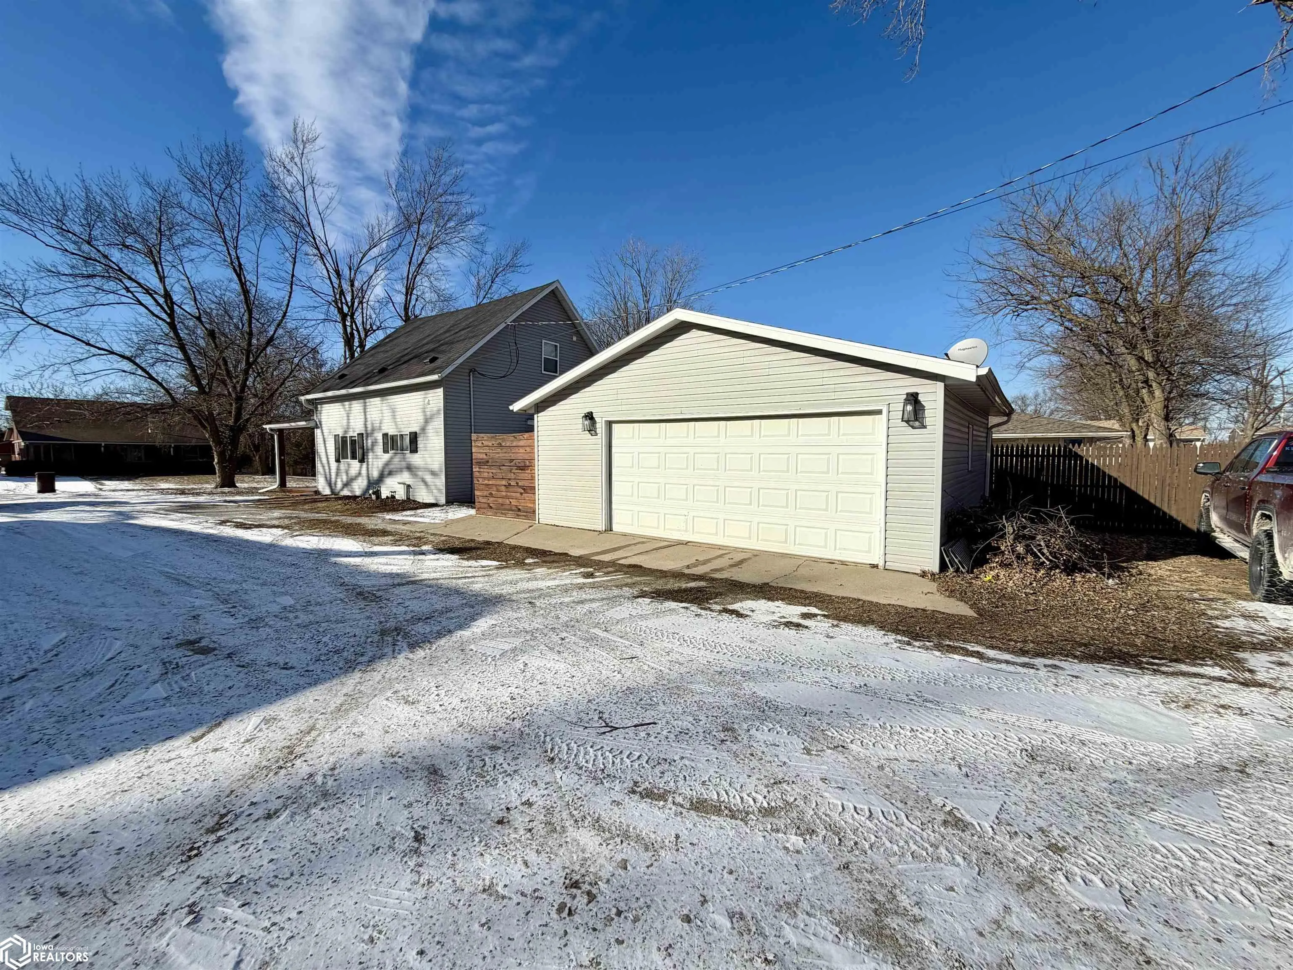
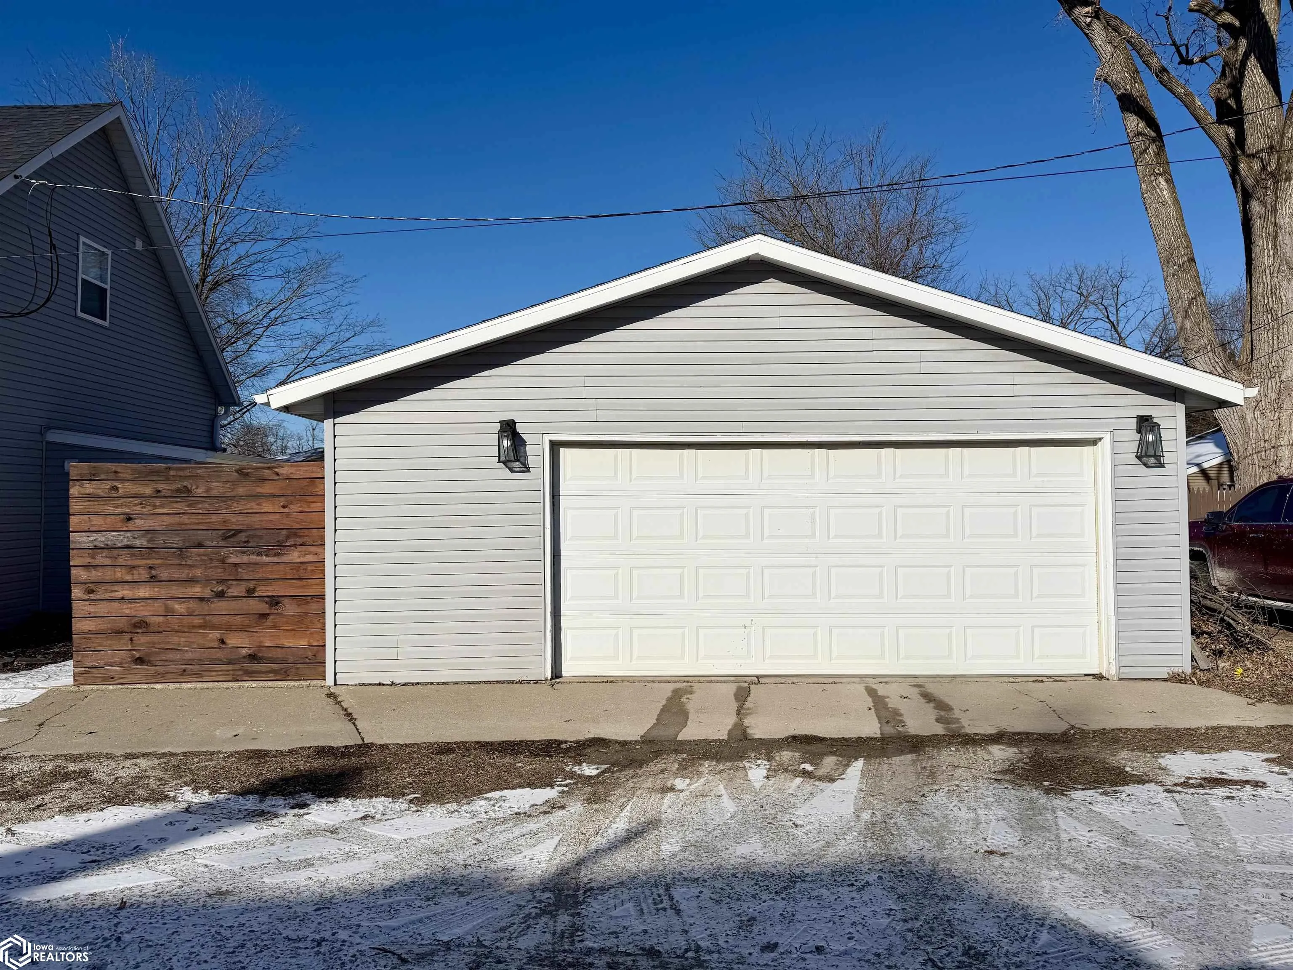
Are you searching for a new place to call home? This 1,200+ square foot home offers 3 bedrooms, 3 bathrooms, & a 2-car garage, everything you could ever need. Recent updates throughout the home include utility systems like heating & cooling, new flooring, cabinets, etc., ensuring peace of mind & modern convenience. The living room exudes coziness while remaining open to the kitchen & dining area, perfect for relaxing or entertaining. Tall ceilings & an abundance of windows fill the space w/ natural light, creating a bright & airy atmosphere. The primary suite, located just off the kitchen, offers a private retreat complete w/ a luxurious ensuite bathroom featuring a soaking tub, a waterfall shower, & an oversized vanity. The kitchen is designed for both functionality & style, w/ bar seating & a dining area that make hosting friends & family a breeze. Wooden cabinets complement the tall ceilings, while stainless-steel appliances add a sleek touch. At the back of the home, you’ll find the laundry room w/ storage, along w/ a half-bath perfect for guests. Upstairs, two bedrooms share a bathroom w/ an oversized vanity & waterfall shower. Step outside to enjoy the concrete patio—w/ a private, partially fenced backyard. The oversized 2-car garage provides ample space for storage & a workshop area. Located near schools, parks, & other community amenities, this home offers both comfort & convenience. If you’re ready to make this your new home, contact me today to schedule a tour!

Basic Details
  • Property Type: Residential
  • Listing Type: For Sale
  • Listing ID: 6335163
  • Price: $199,000
  • Beds: 3
  • Square Footage: 1,249 Sqft
  • Year Built: 1910
  • Lot Area: 0.23 Acre
  • Status: Sold
  • Office Name: Hawkeye Farm Mgmt & Real Estat
  • Full Bathrooms: 1
  • Property Sub Type: Single Family Residence
  • Roof: Age 8 Years or Less,Shingle
Features
  • Heating System Forced Air
  • Cooling System Central Air
  • Basement Crawl Space
  • Fence Partial,Privacy,Wood
  • Parking Gravel,Detached Garage,Garage Door Opener,Shared Driveway
  • Flooring Carpet,Vinyl
  • Sewer City Sewer/Connected
Appliances
  • Range
  • Microwave
  • Dishwasher
  • Refrigerator
  • Washer
  • Dryer
  • Cooktop
Address Map
  • Country US
  • State IA
  • County Monroe
  • City Albia
  • Zipcode 52531
  • Street: 8th
  • Street Number: 428
  • Street Suffix: Street
  • Longitude: W93° 12' 5.7''
  • Latitude: N41° 1' 57''
  • Directions: At the intersection of Main Street and Benton Avenue, head East on Benton Avenue for 0.4 miles then turn North onto N 8th Street. Continue for 0.4 miles and the house will be on the East side of the road.
  • Street Dir Prefix: N
  • Zoning: Residential-Single Family
Additional Information
  • Accessibility Features: None
  • Construction Materials: Vinyl Siding
  • Electric: 200+ Amp Service
  • Garage: 2
  • Levels: One and One Half
  • Lot Size Dimensions: 0.227 +/- Acres
  • Previous Price: 199000
  • Water Source: Public
Financial
  • Tax Annual Amount: 2633
Map
Contact Agent
Davis County Realtors
Phone: 641-664-2224
Fax: 641-664-3520

This field is for validation purposes and should be left unchanged.
This field is hidden when viewing the form

Similar Properties