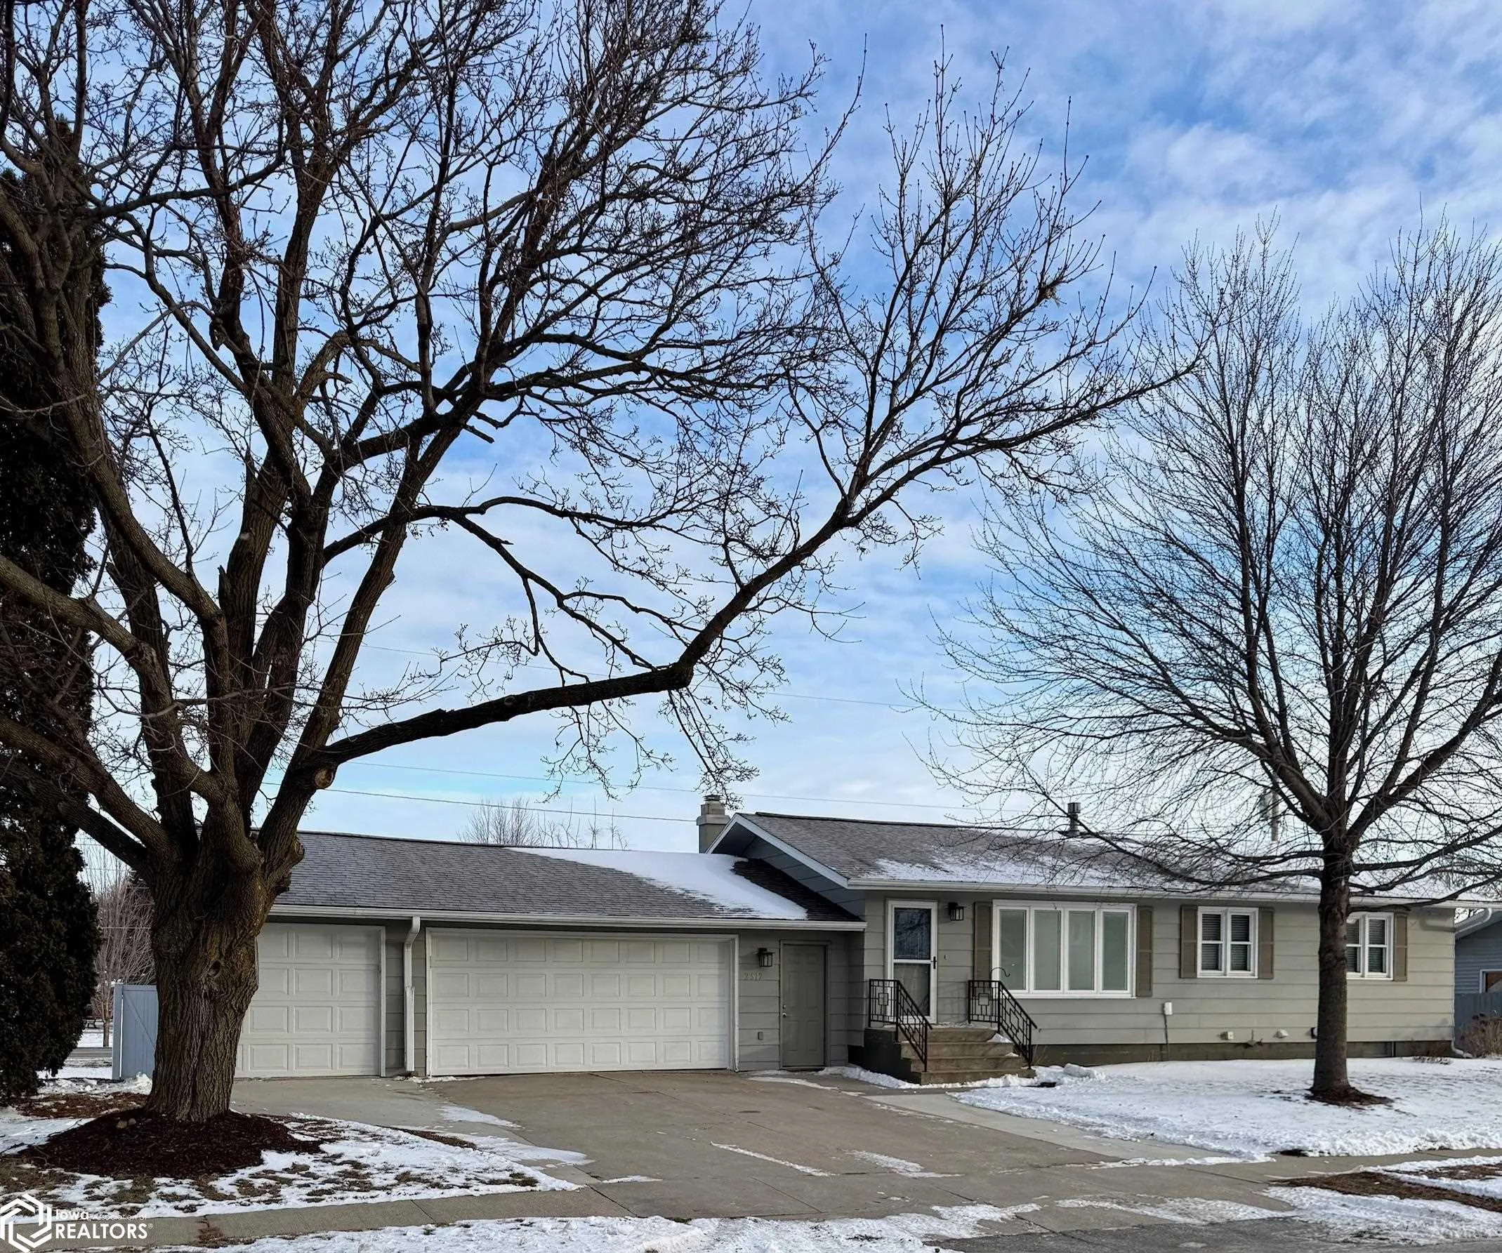
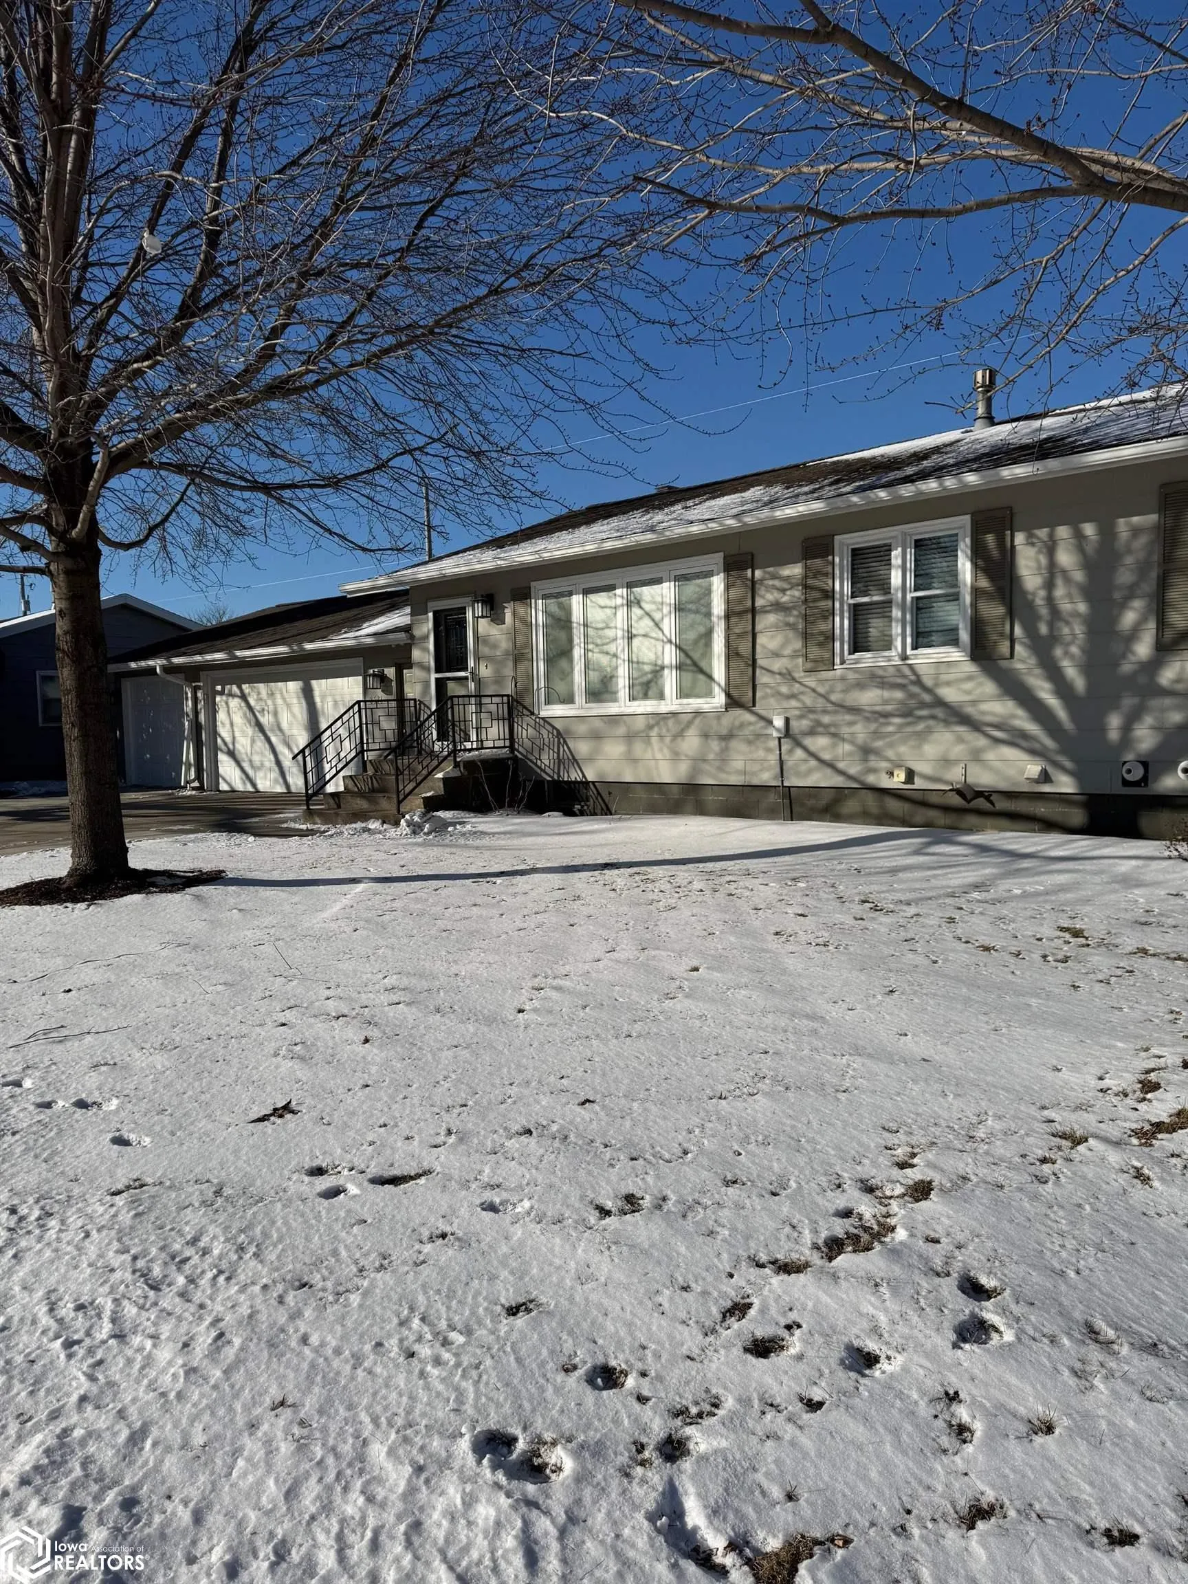
2512 Sunset Drive, Iowa Falls, Iowa 50126

IA, Iowa Falls
$193,500
  • 3 Beds
  • 2 Bath
  • 1,118 Sqft
  • Residential Property Type
  • 1975 Year Built
  • Sold Status
Property Description
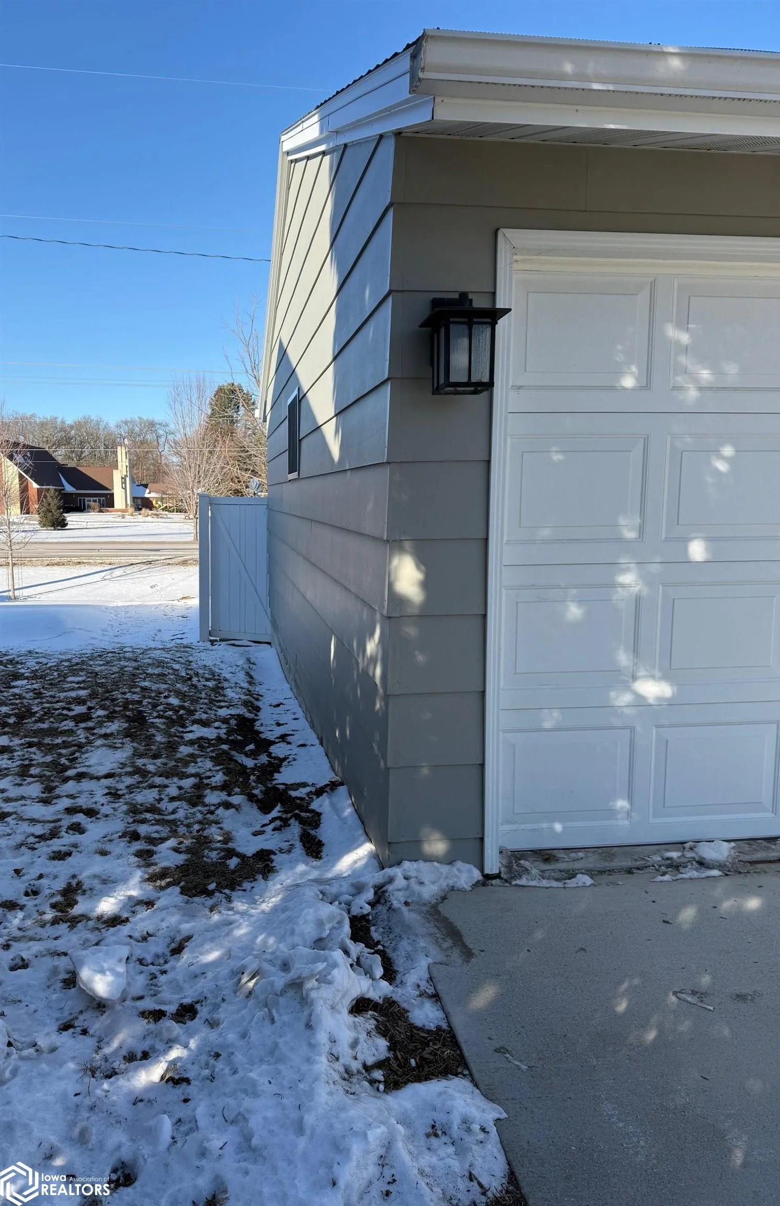
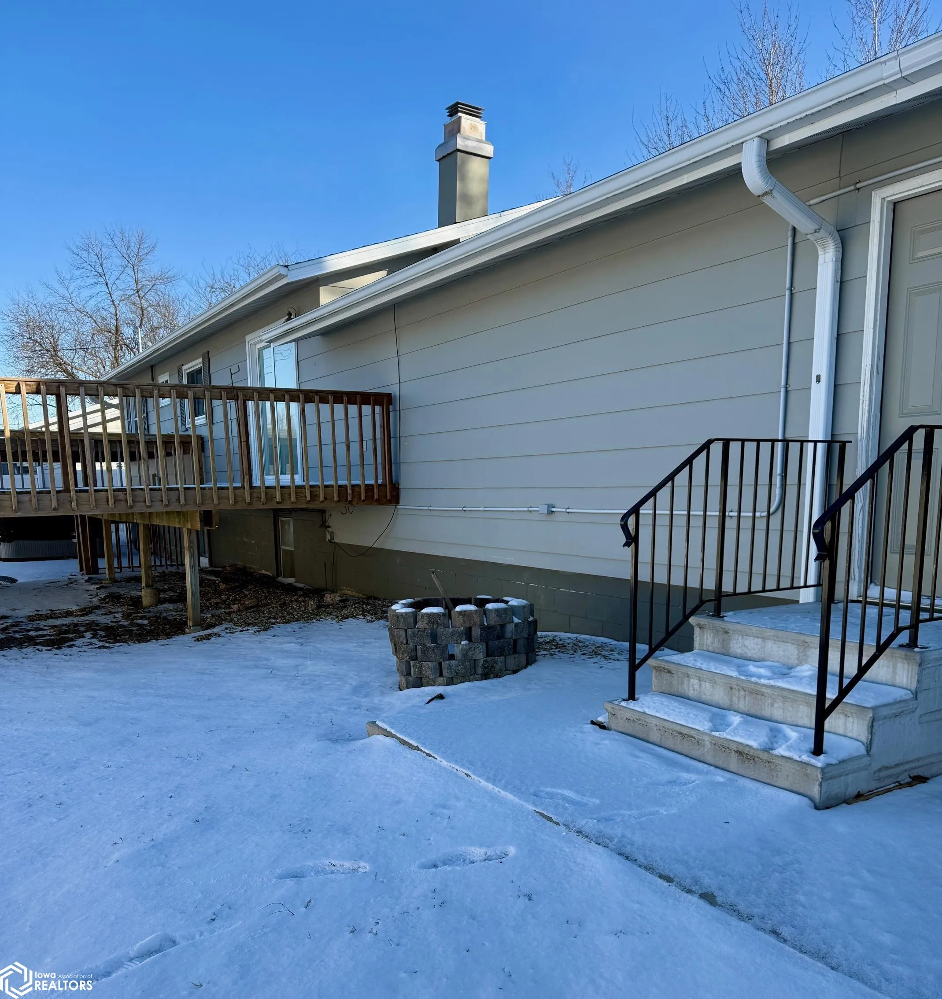
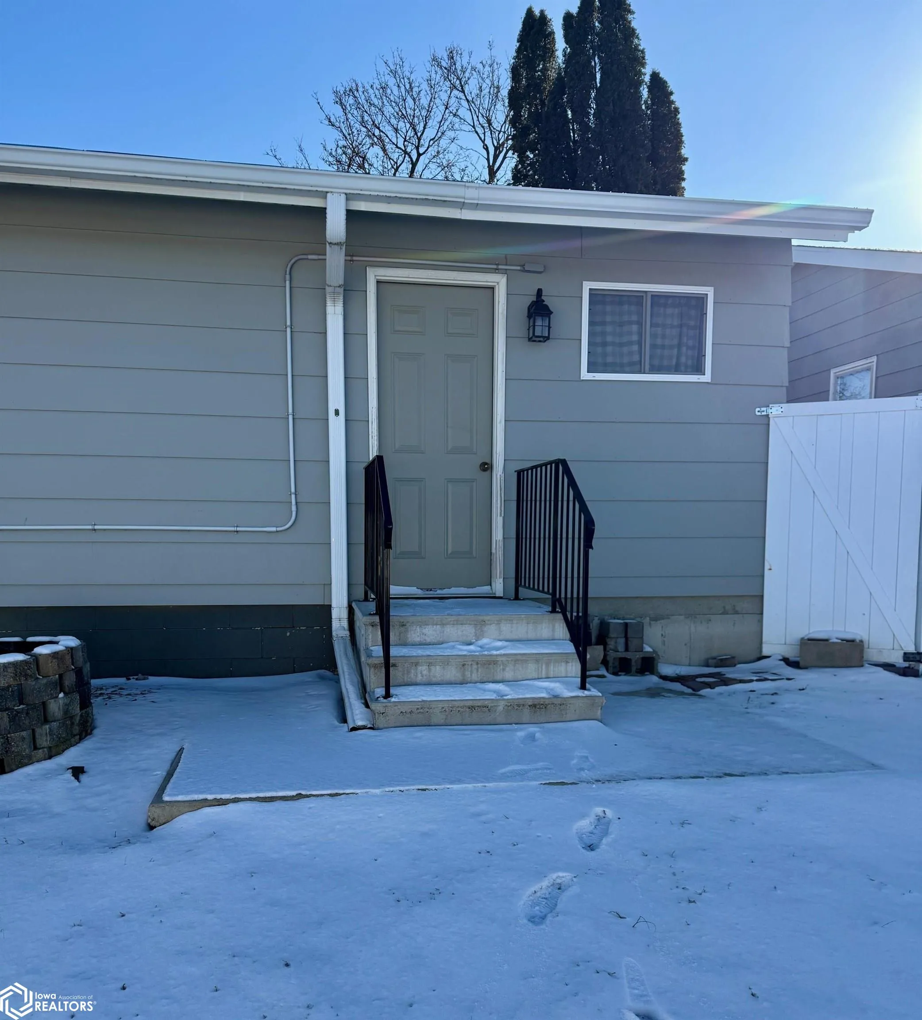
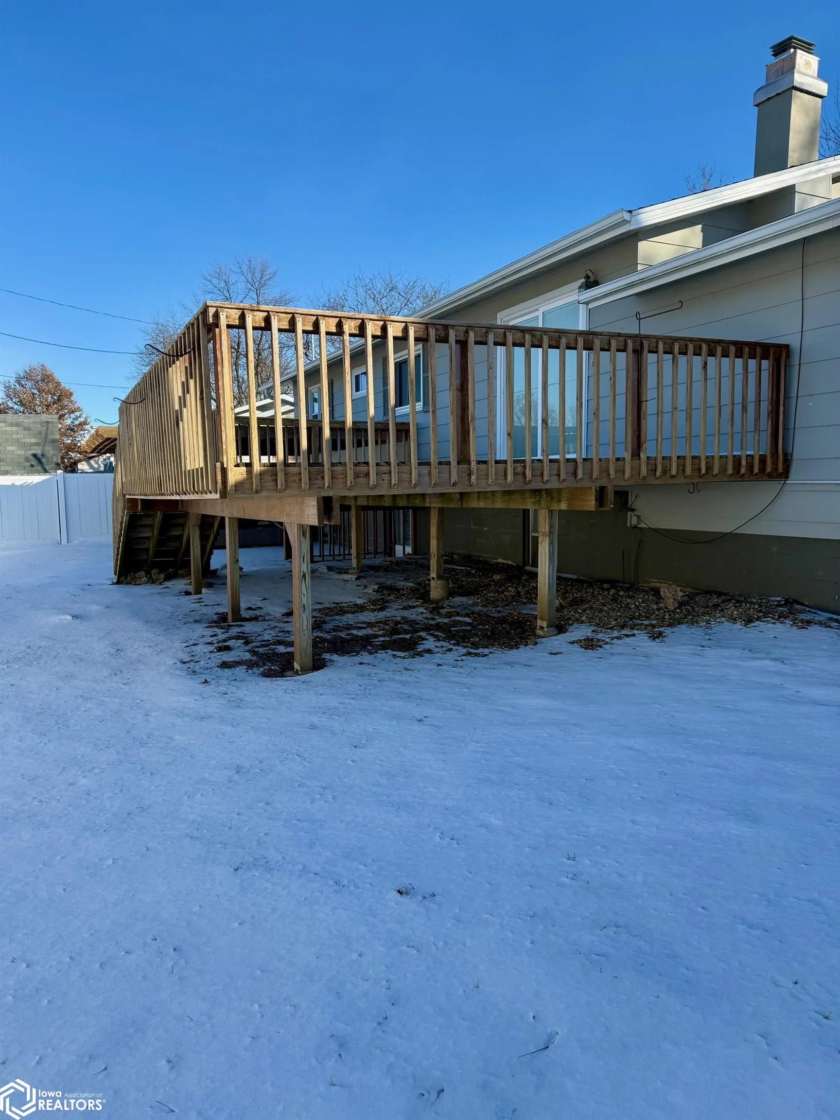
Come take a look for yourself to see the many updates and comfortable layout of this ranch style home! On the main level there is an open flow of the living room, dining, and kitchen! There’s a sliding door off the kitchen/ dining to the deck! Beautiful oak cabinets, newer appliances, and quartz countertops offer a neutral palette that’s easy on the eyes! 3 bedrooms and a renovated tile 3/4 bath complete the main level. Heading downstairs there is a kitchenette room, that is next to the family room, that provides a large space for gatherings! In the family room is a gas fireplace and walk out door to the back yard. 2 extra rooms in the basement offer flex space for hobbies or an office. A 3/4 tiled bath is another special feature of the basement. The laundry is in the basement. The exterior has a rear fenced yard, a 3 car attached garage, deck, pergola, and salt water hot tub!

Basic Details
  • Property Type: Residential
  • Listing Type: For Sale
  • Listing ID: 6335187
  • Price: $193,500
  • Beds: 3
  • Square Footage: 1,118 Sqft
  • Year Built: 1975
  • Status: Sold
  • Office Name: Jennings Real Estate
  • Agent Name: Lori Krause
  • Property Sub Type: Single Family Residence
Features
  • Heating System Forced Air
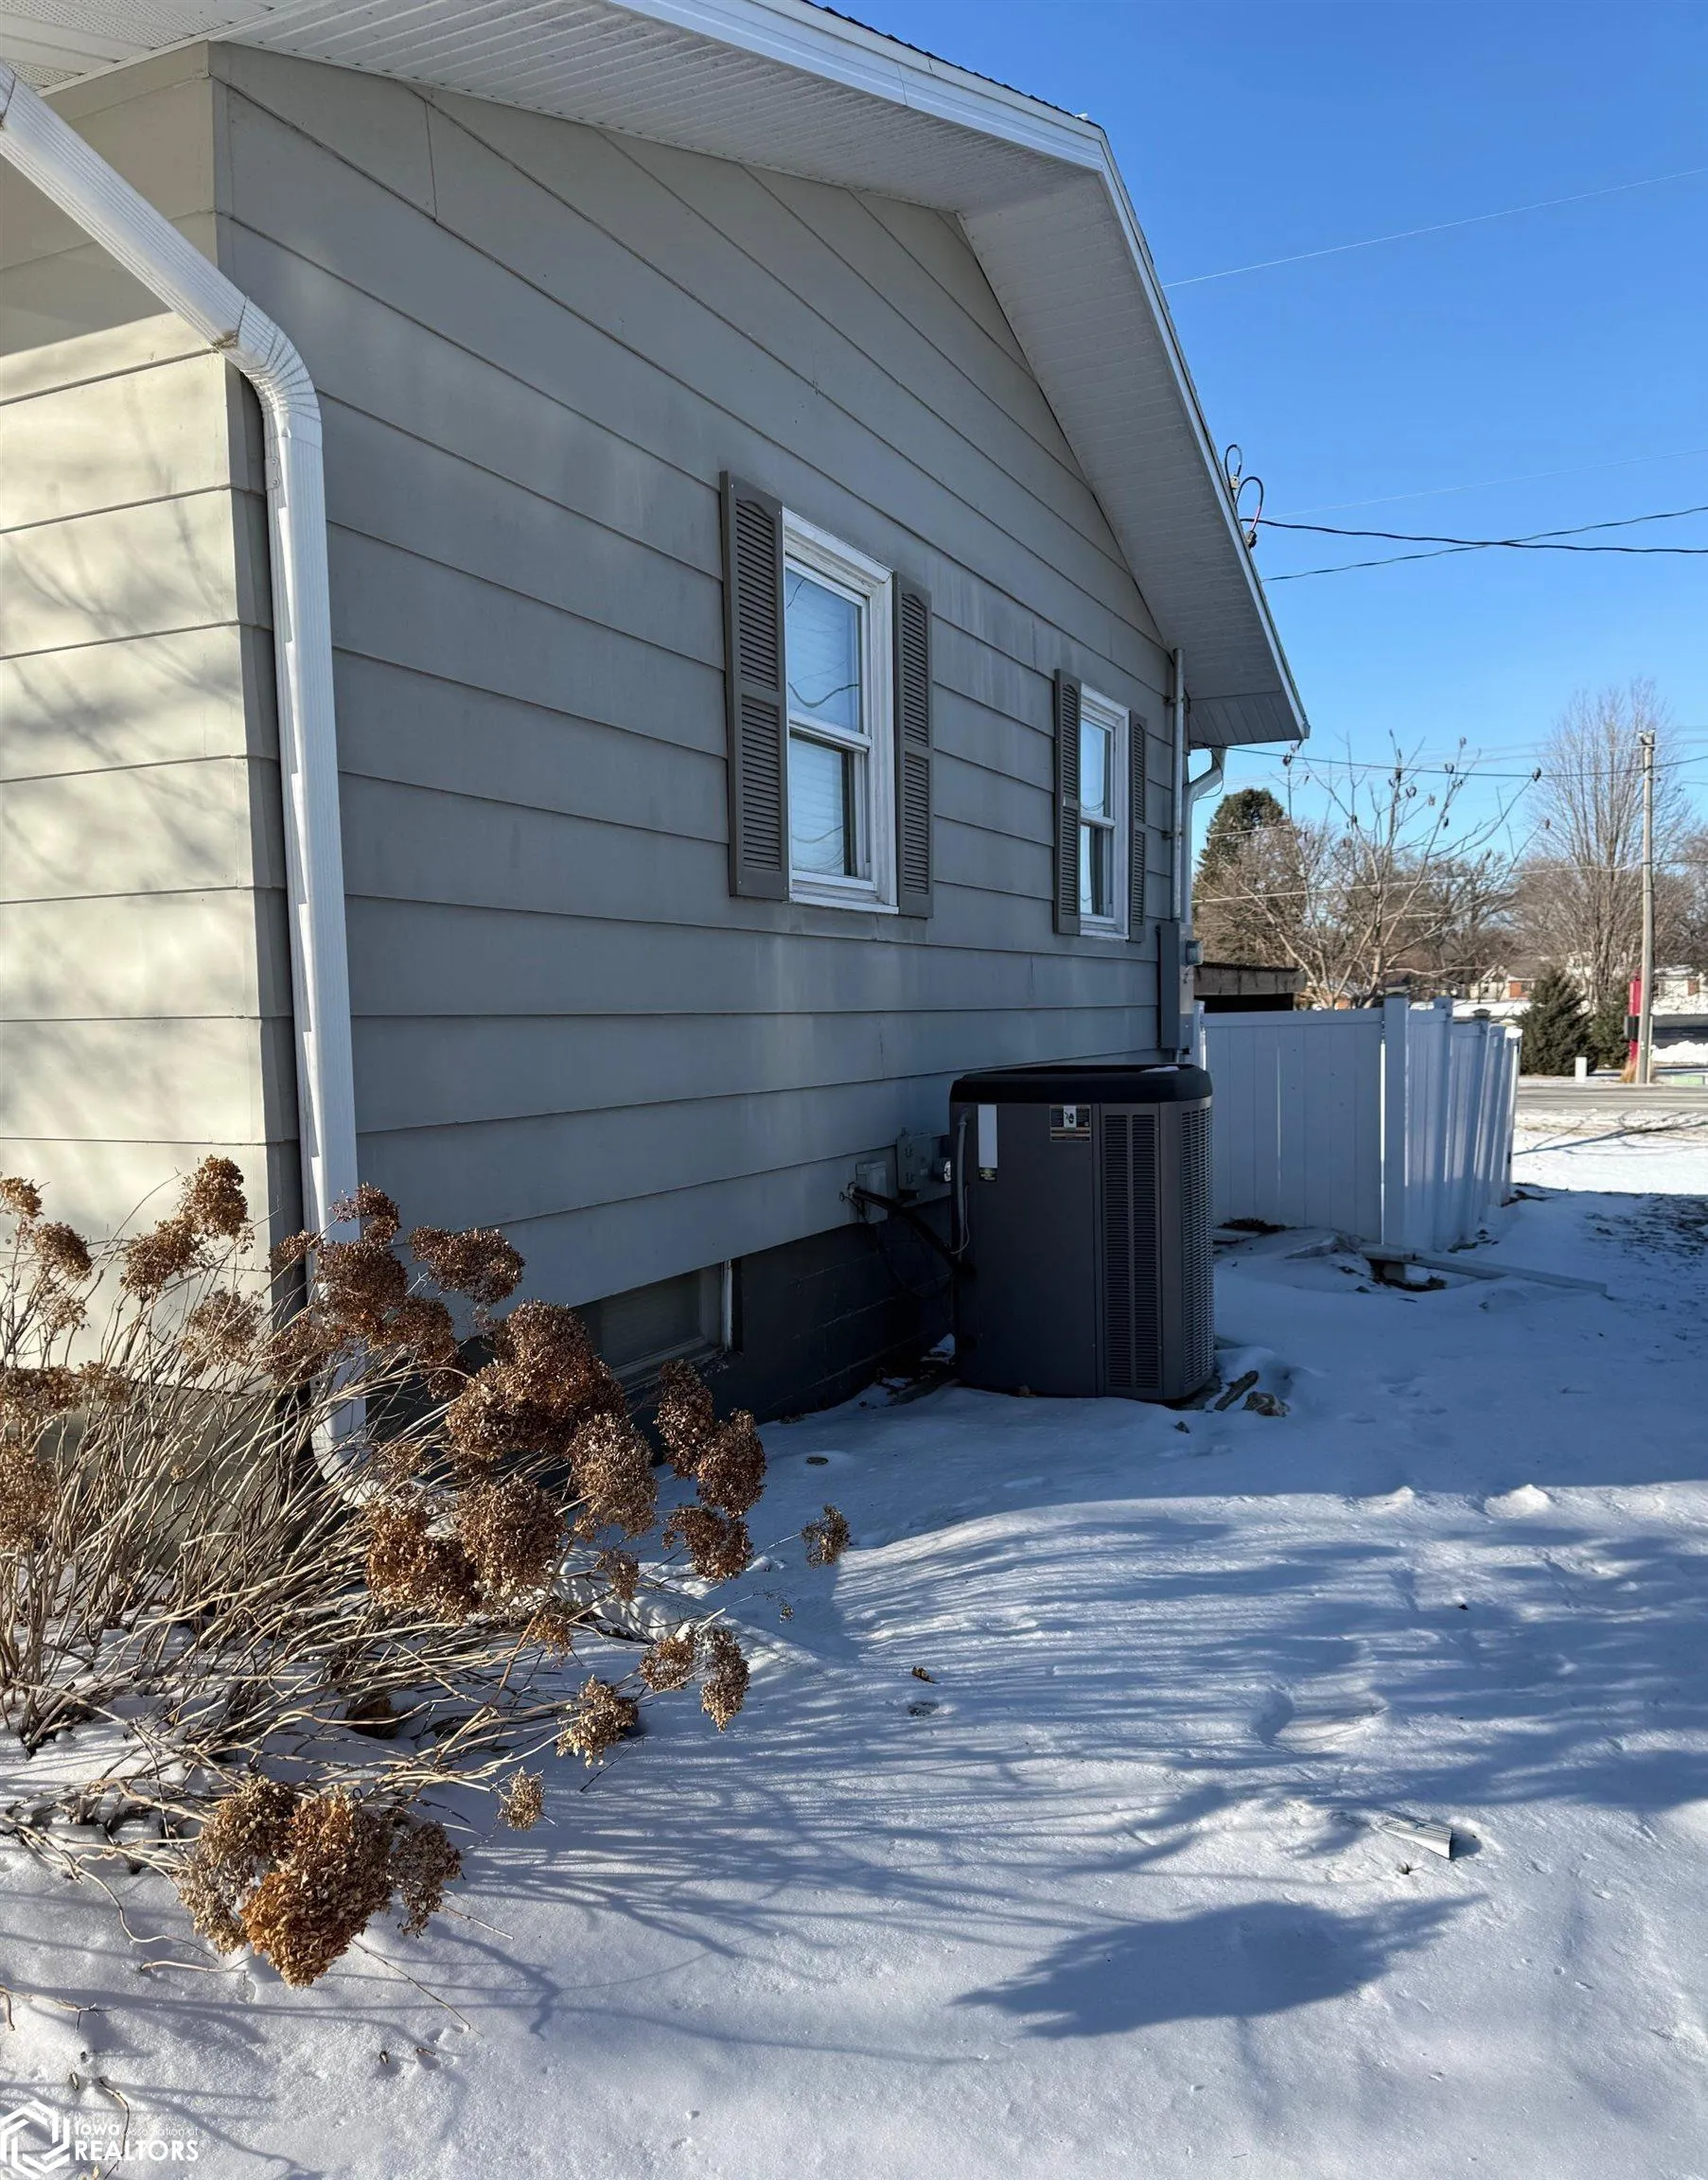
  • Cooling System Central Air
  • Basement Finished
  • Parking Concrete,Attached
  • Architectural Style Ranch
  • Fireplaces Total: 1
  • Sewer City Sewer/Connected
Address Map
  • Country US
  • State IA
  • County Hardin
  • City Iowa Falls
  • Zipcode 50126
  • Street: Sunset
  • Street Number: 2512
  • Street Suffix: Drive
  • Longitude: W94° 42' 36.3''
  • Latitude: N42° 31' 9.5''
  • Directions: From Washington Ave. heading West, turn left onto Meadow Lane and take the first right onto Sunset. Head West. The home is on the North side of street near end.
  • Zoning: Residential-Single Family
Additional Information
  • Accessibility Features: None
  • Construction Materials: HardiPlank Type
  • Garage: 3
  • Lot Size Dimensions: 87x90
  • Previous Price: 193500
  • Water Source: Public
Financial
  • Tax Annual Amount: 2734
Map
Contact Agent
Davis County Realtors
Phone: 641-664-2224
Fax: 641-664-3520

This field is for validation purposes and should be left unchanged.
This field is hidden when viewing the form

Similar Properties