2610 312th Street, Danville, Iowa 52623

IA, Danville
$895,000
  • 2 Beds
  • 4 Bath
  • 2,872 Sqft
  • Residential Property Type
  • 1990 Year Built
  • Active Status
Property Description
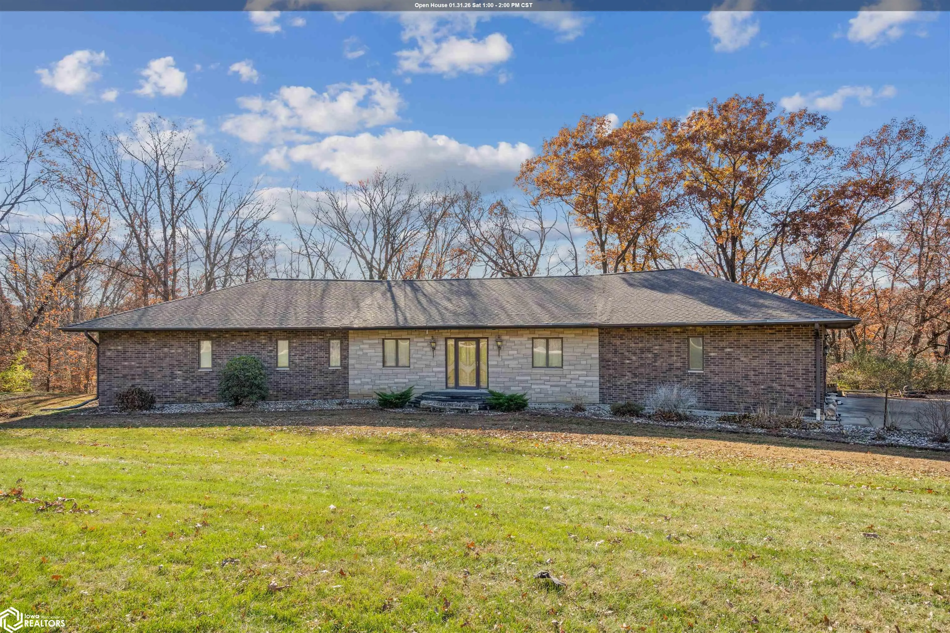
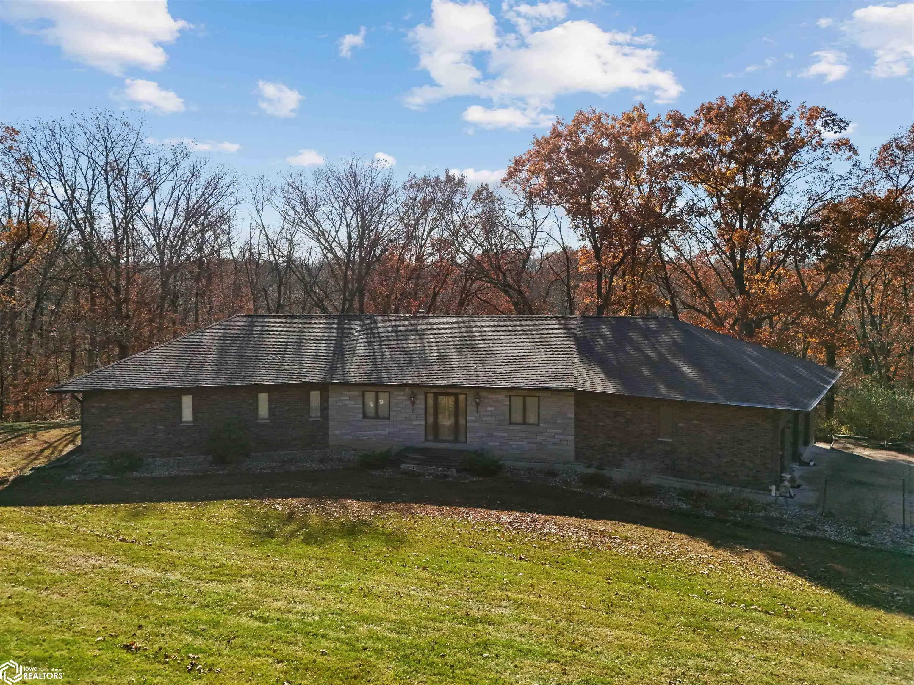

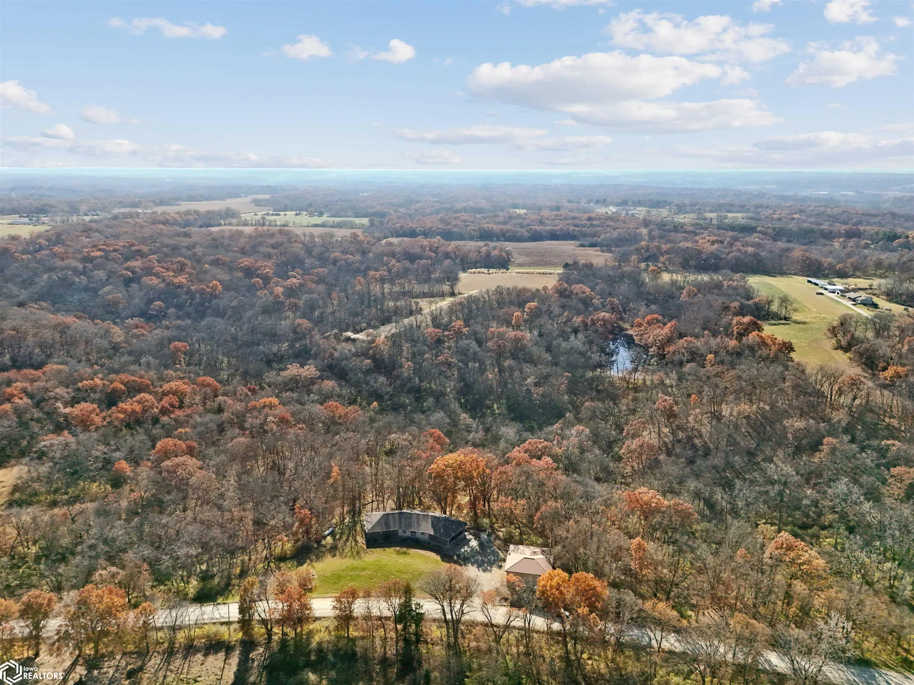
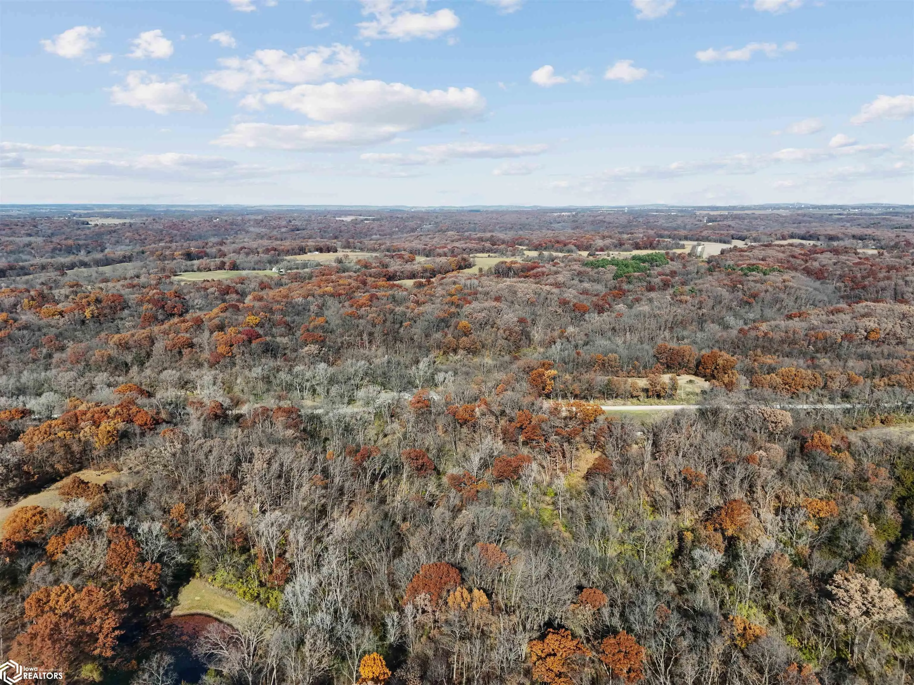
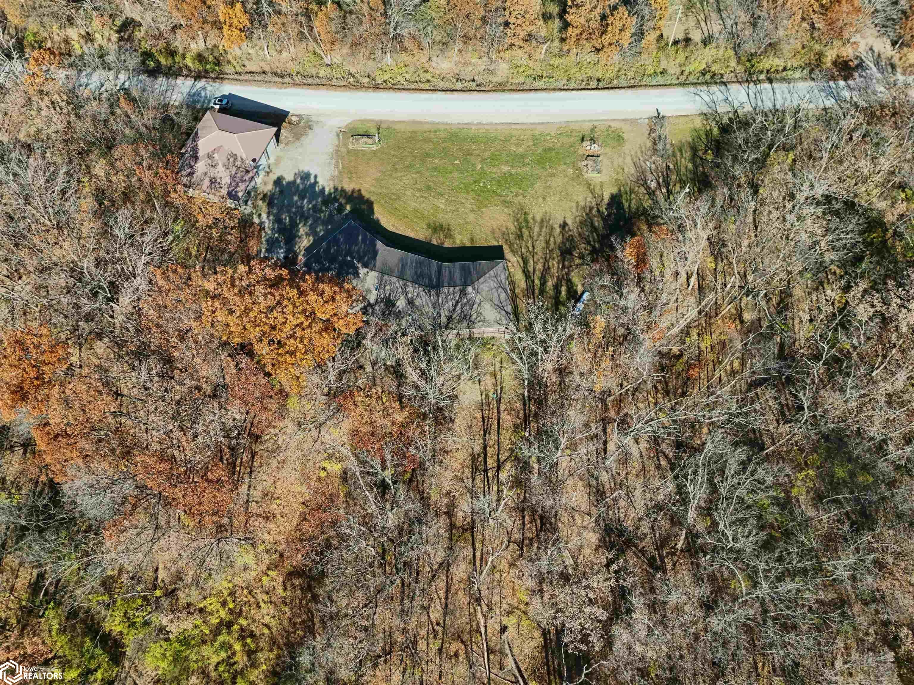
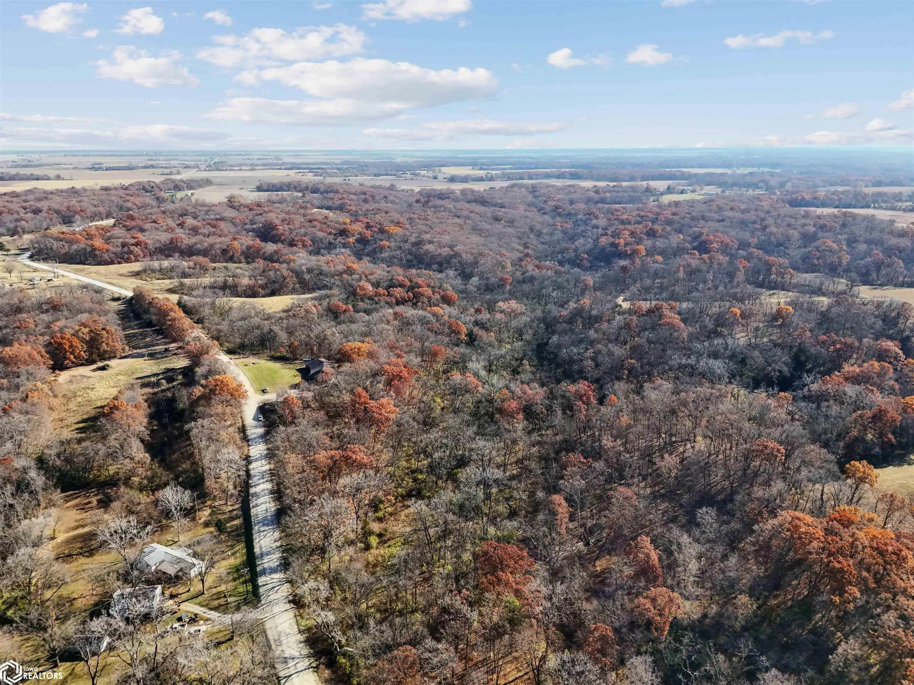
Tucked away on approximately 18 wooded acres in Danville, Iowa, this beautifully crafted, full brick exterior, ranch-style home offers privacy, quality construction, and exceptional versatility. Surrounded by natural views, the setting feels secluded while still providing the comfort of a thoughtfully designed home and an impressive shop building ready for work or play. The main level features an open-concept kitchen and living area with vaulted ceilings, skylights, and abundant natural light. Custom cabinets from Colorado, a large island, quality appliances, and generous storage make the kitchen both functional and inviting. The living room is anchored by a substantial wood-burning stove and opens to a composite deck with wire railings overlooking the peaceful back acreage. All of the woodwork and 6 panel doors are solid oak, that were hand finished by the original owner. The primary suite offers direct deck access, a spacious walk-in closet, and a unique vanity layout that adds both convenience & character. Additional bedrooms, baths, and an oversized laundry room complete the main level. The walkout lower level was built with strength in mind and provides expansive living space, a three-quarter bath, additional bedroom area, and massive storage. Unique historic-style glass doors add a one-of-a-kind touch rarely found in homes like this. A standout feature is the large shop with oversized doors and a loft, ideal for hobbies, equipment, or serious workspace needs.

Basic Details
  • Property Type: Residential
  • Listing Type: For Sale
  • Listing ID: 6335206
  • Price: $895,000
  • Beds: 2
  • Square Footage: 2,872 Sqft
  • Year Built: 1990
  • Lot Area: 18.97 Acre
  • Status: Active
  • Office Name: Meadow and Main Inc.
  • Agent Name: Steven Fey
  • Full Bathrooms: 3
  • Property Sub Type: Unimproved Land
Features
  • Heating System Forced Air,Fireplace(s)
  • Cooling System Central Air
  • Basement Partially Finished,Storage Space,Concrete,Walk-Out Access
  • Parking Gravel,Concrete,Garage Door Opener,Attached
  • Architectural Style Ranch
  • Fireplaces Total: 2
  • Sewer Septic Tank
Address Map
  • Country US
  • State IA
  • County Henry
  • City Danville
  • Zipcode 52623
  • Street: 312th
  • Street Number: 2610
  • Street Suffix: Street
  • Longitude: W92° 35' 29''
  • Latitude: N40° 51' 15.3''
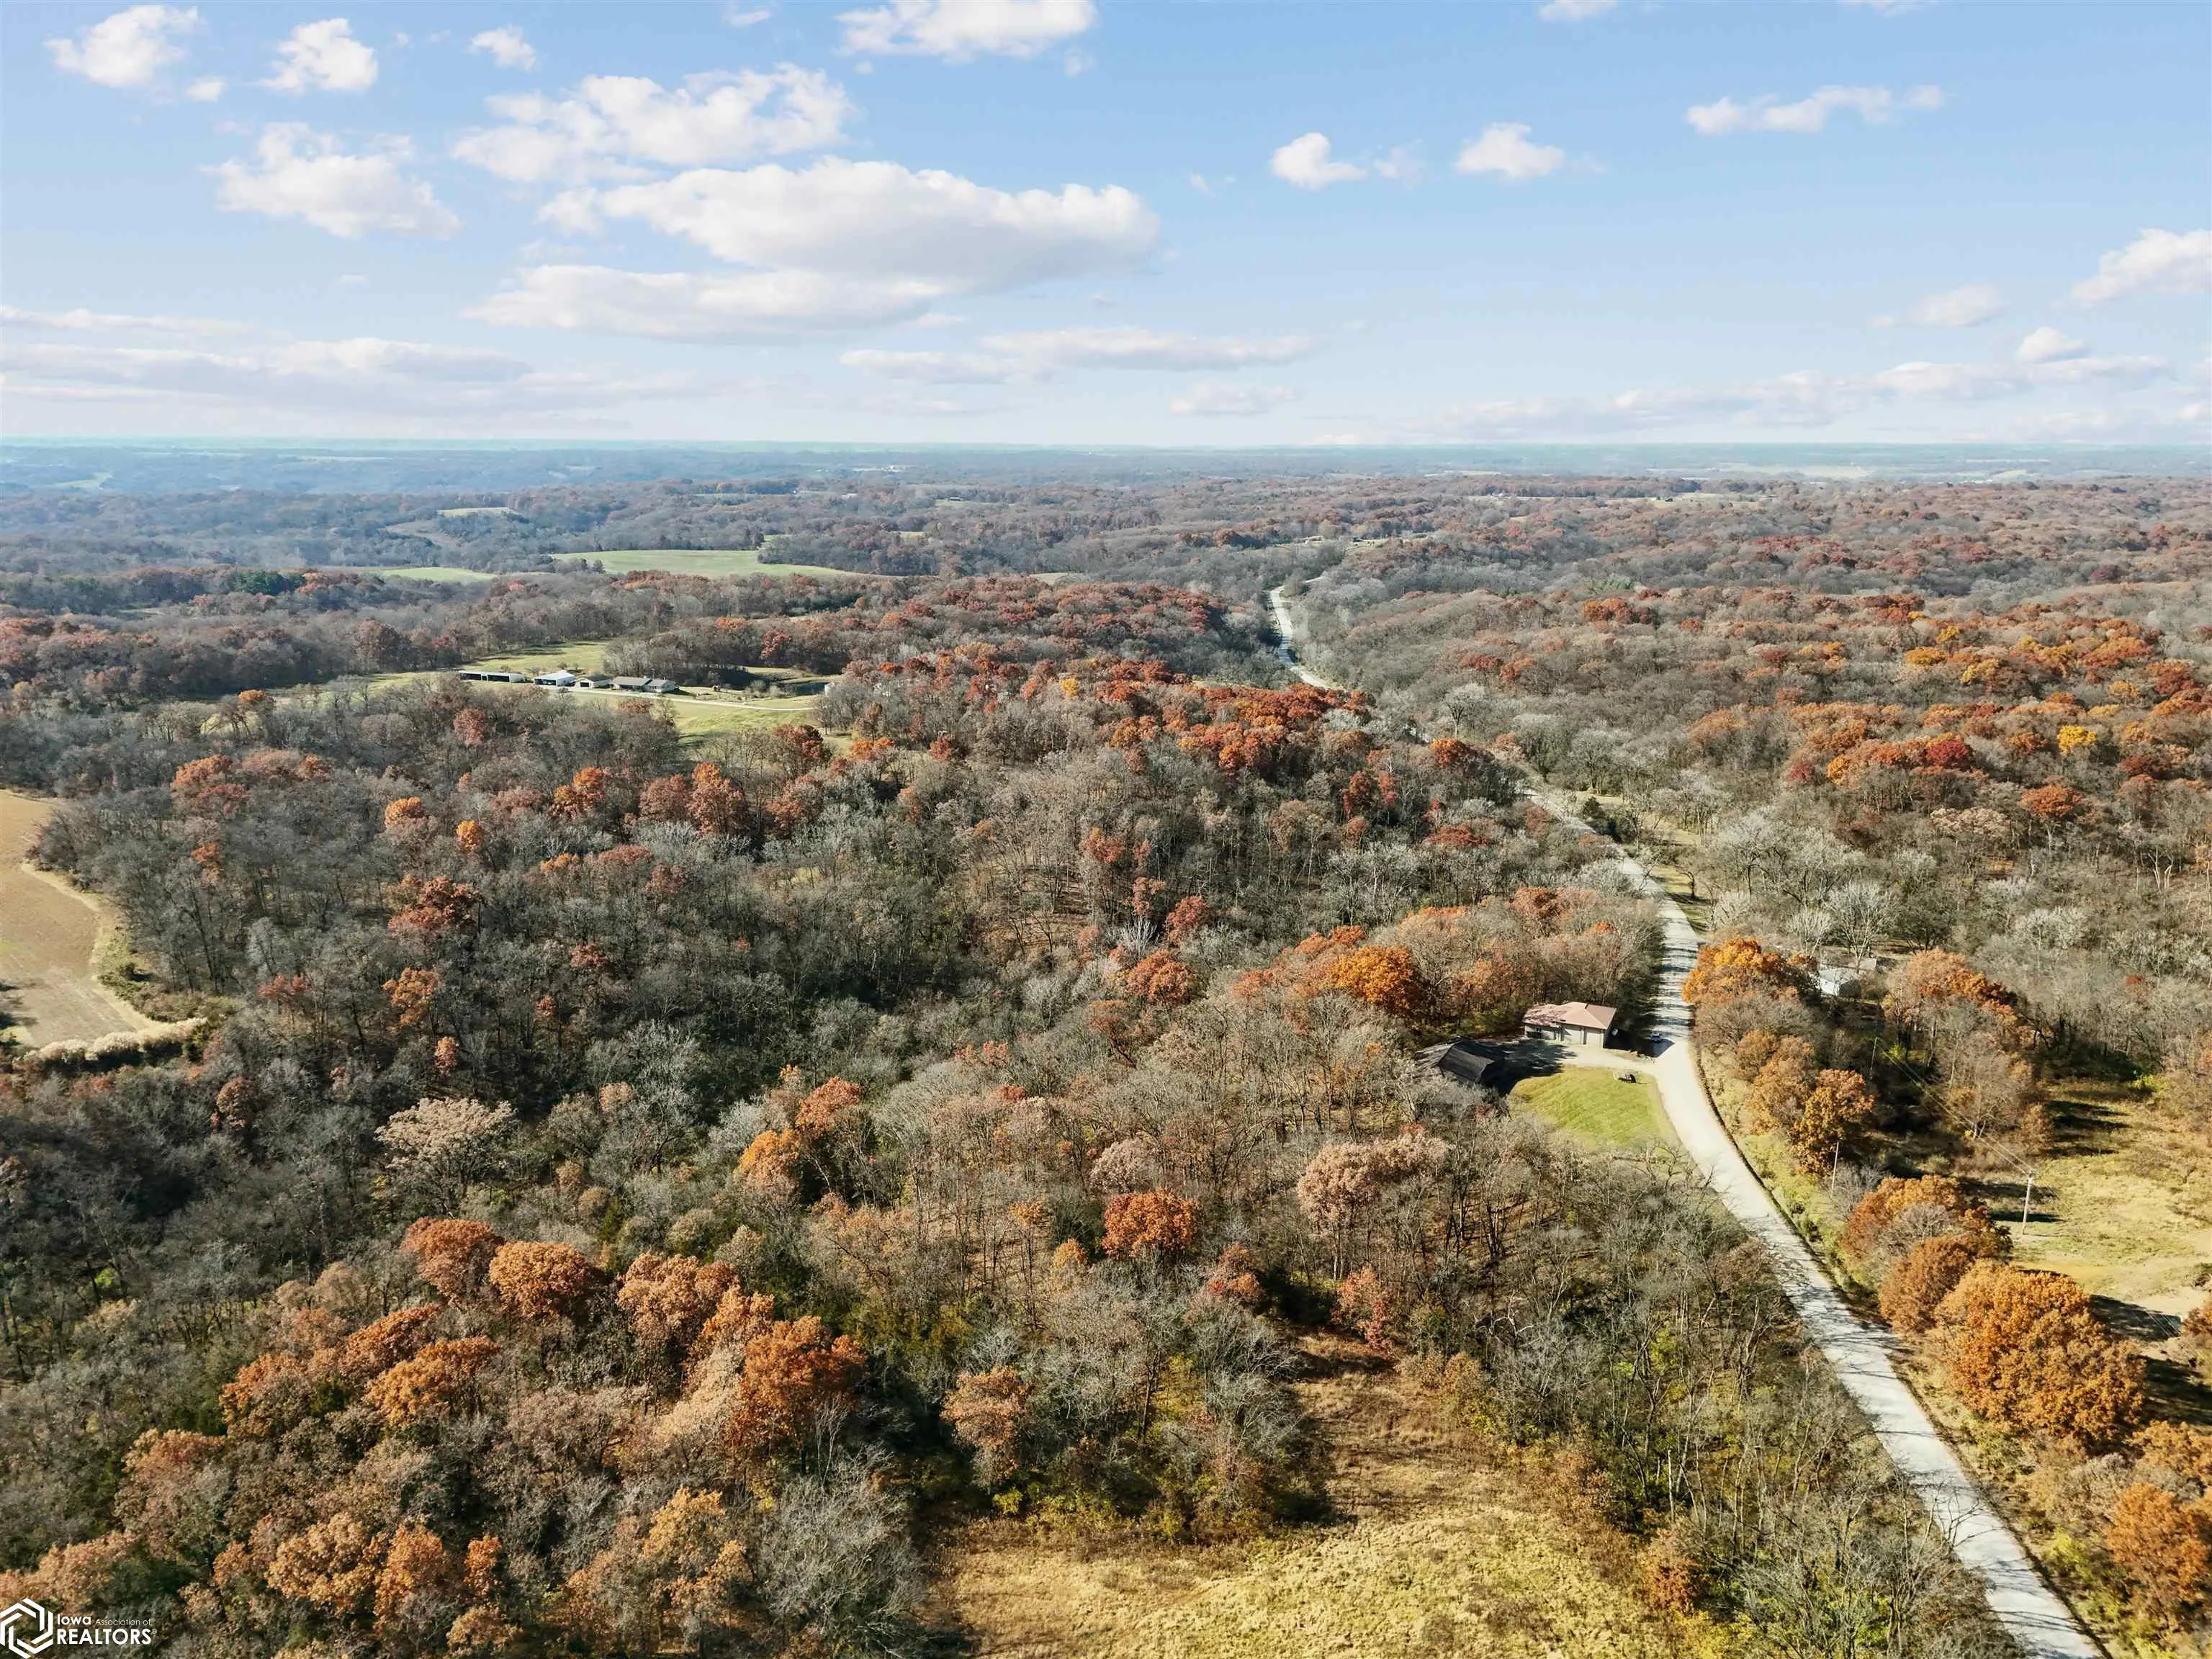
  • Directions: When traveling south from New London on New London Road, after you cross highway 34 drive about 5 miles turn left onto 312th Street. Drive 1.7 miles and when you come up the hill the driveway is on your right.
Additional Information
  • Accessibility Features: None
  • Construction Materials: Brick
  • Garage: 2
  • Lot Size Dimensions: 18.97 Acres - 826,333 SF
  • Previous Price: 950000
  • Virtual Tour: https://picyourhouse.net/2610-312th-St/idx
  • Water Source: Rural/Municipality
Financial
  • Tax Annual Amount: 7912
Map
Contact Agent
Davis County Realtors
Phone: 641-664-2224
Fax: 641-664-3520

This field is for validation purposes and should be left unchanged.
This field is hidden when viewing the form

Similar Properties