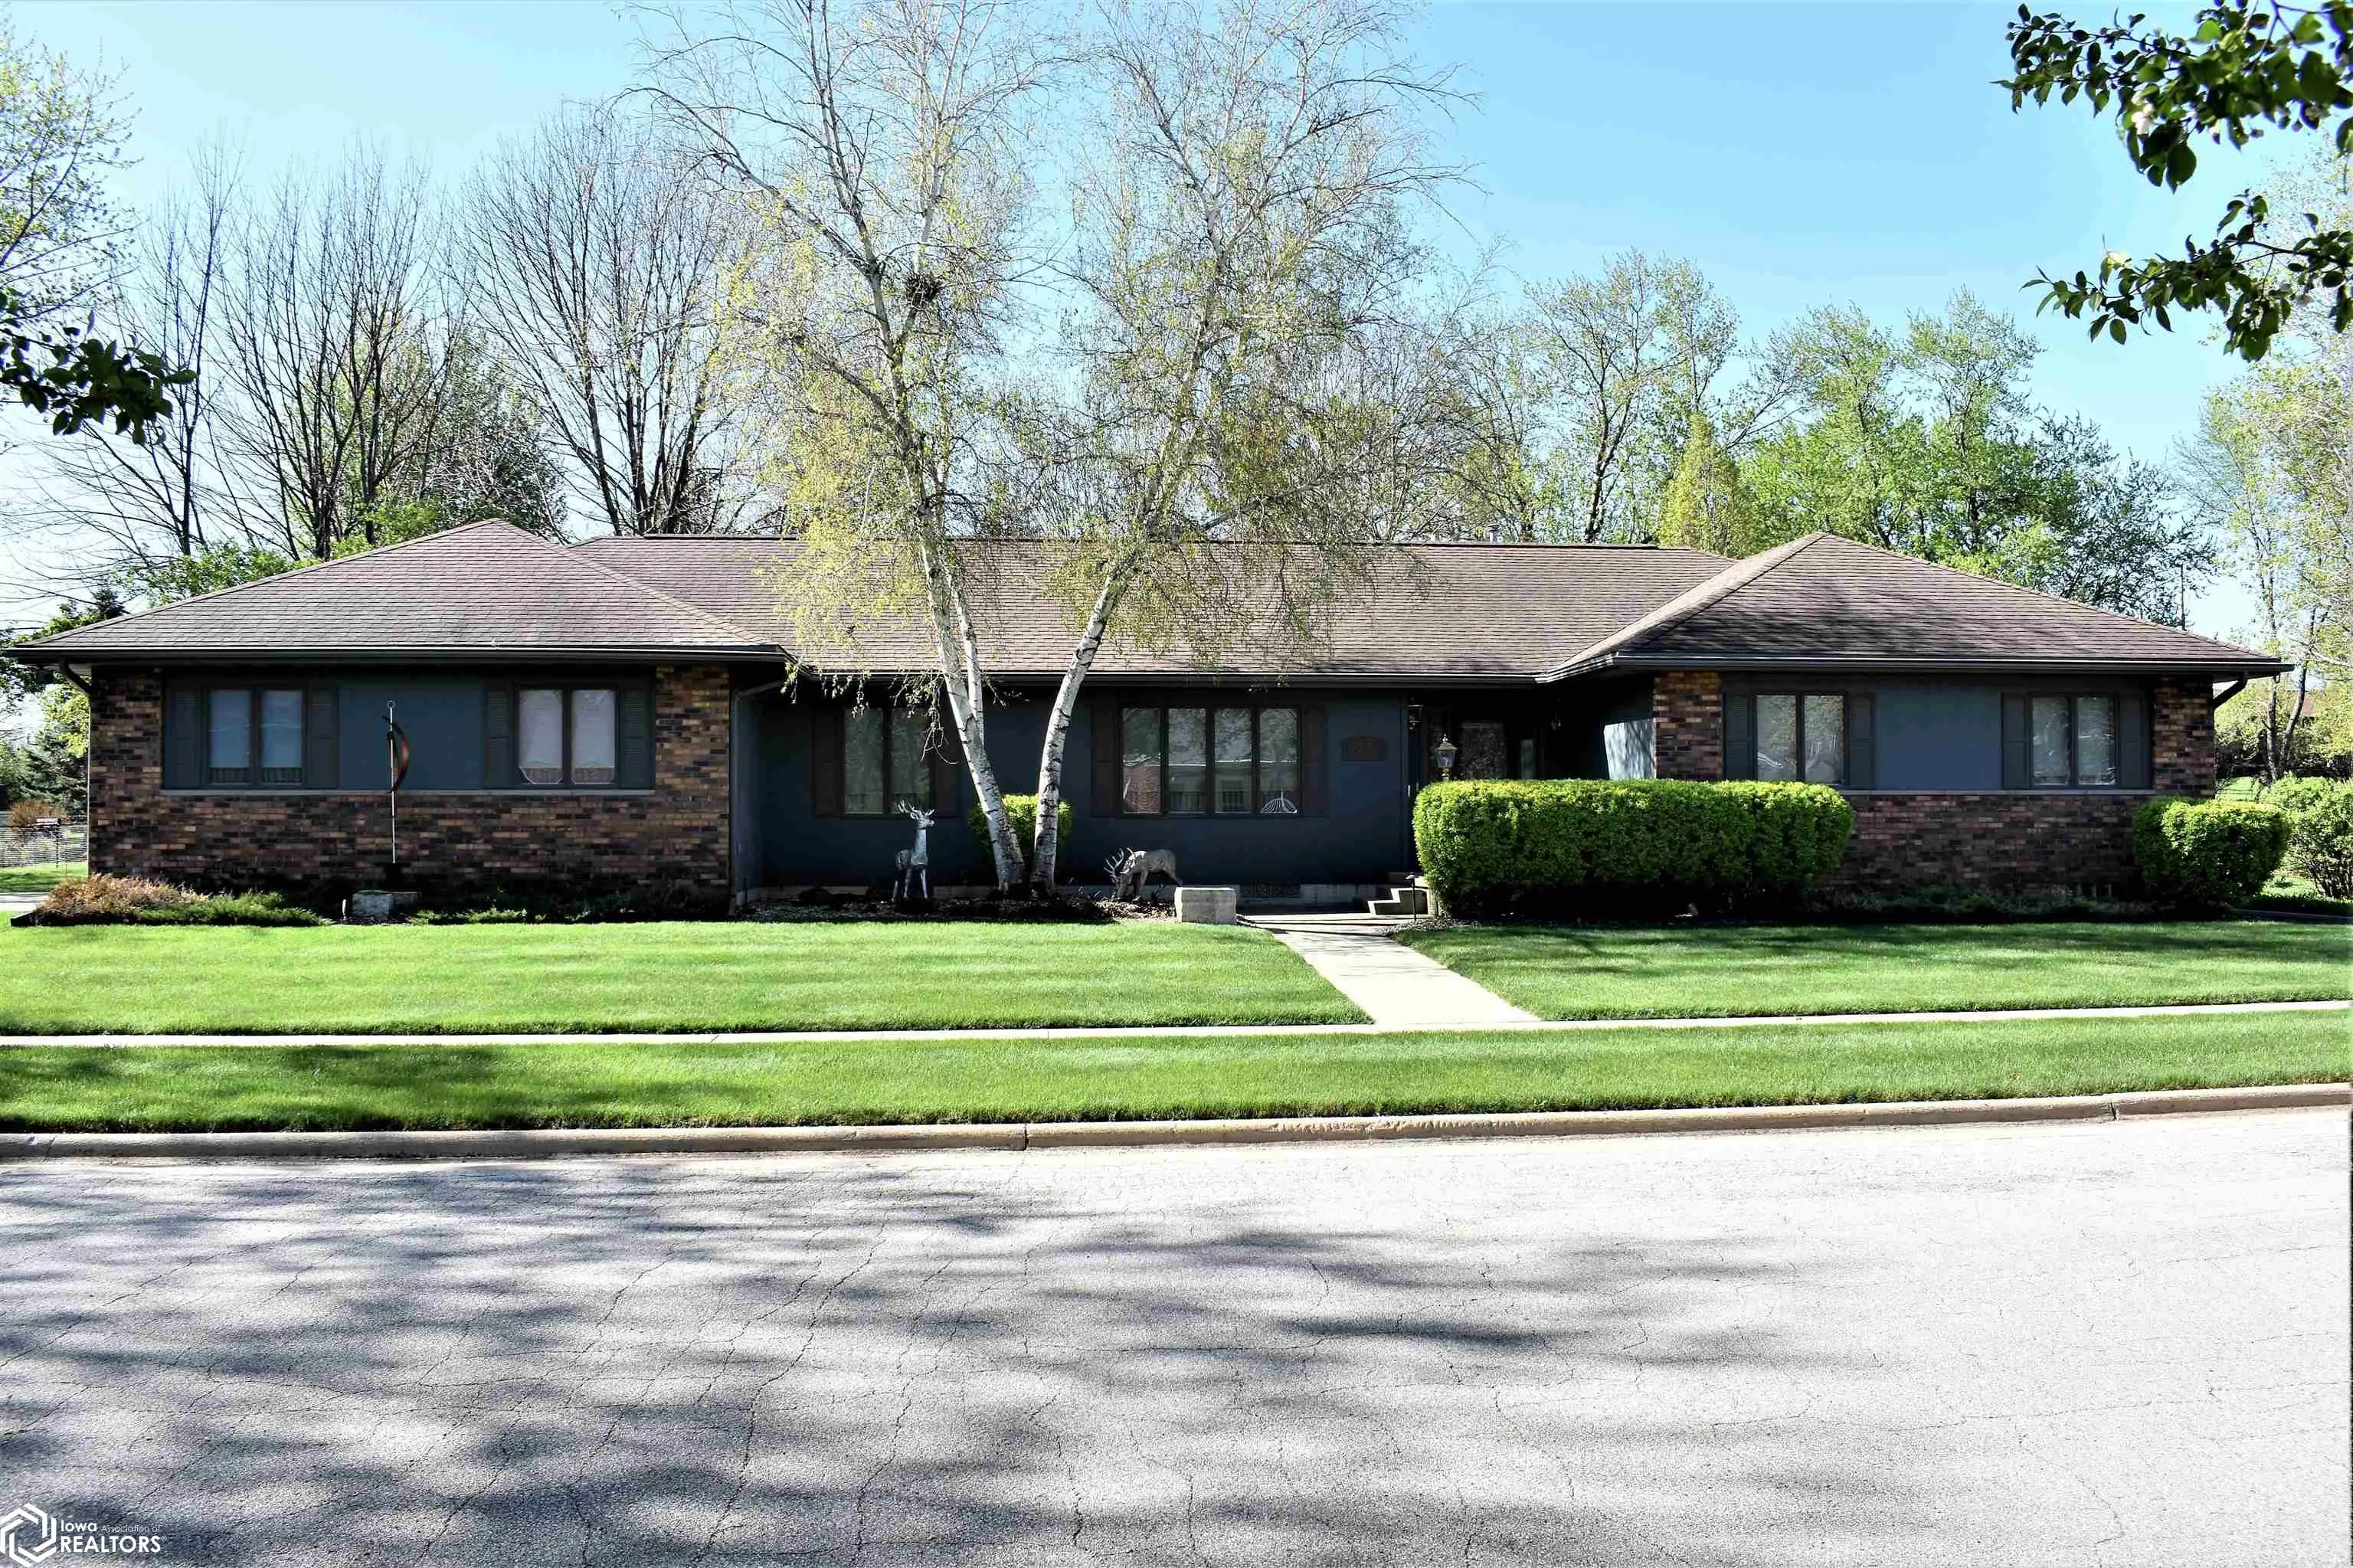
2113 Briardale Drive, Iowa Falls, Iowa 50126

IA, Iowa Falls
$424,900
  • 3 Beds
  • 4 Bath
  • 4,098 Sqft
  • Residential Property Type
  • 1989 Year Built
  • Pending Status
Property Description
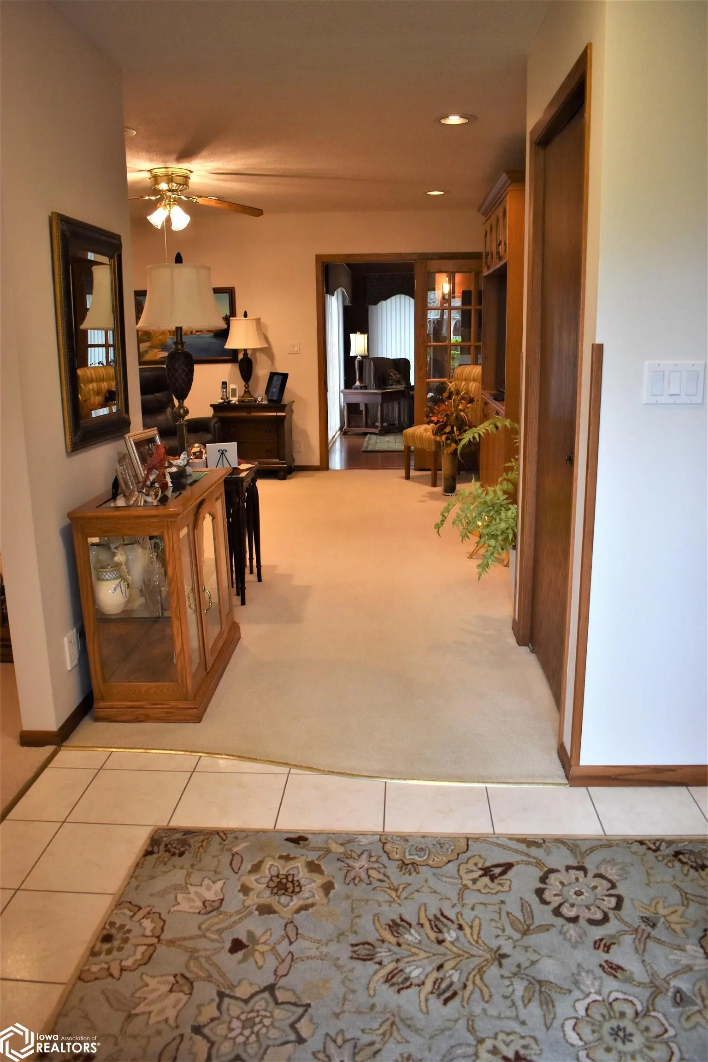
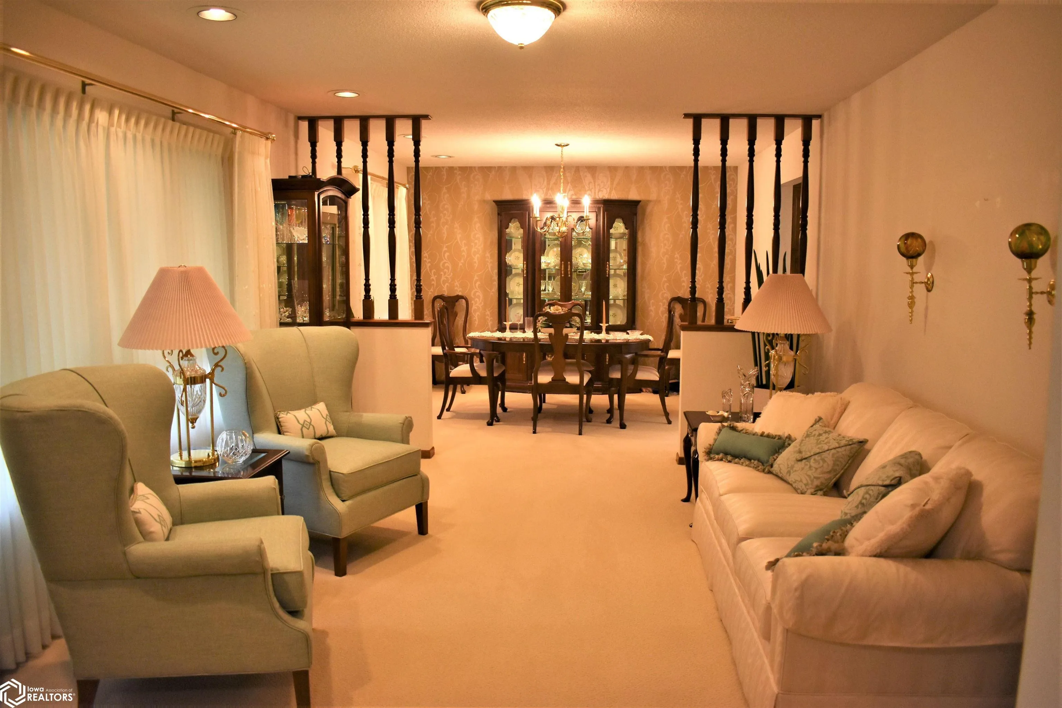
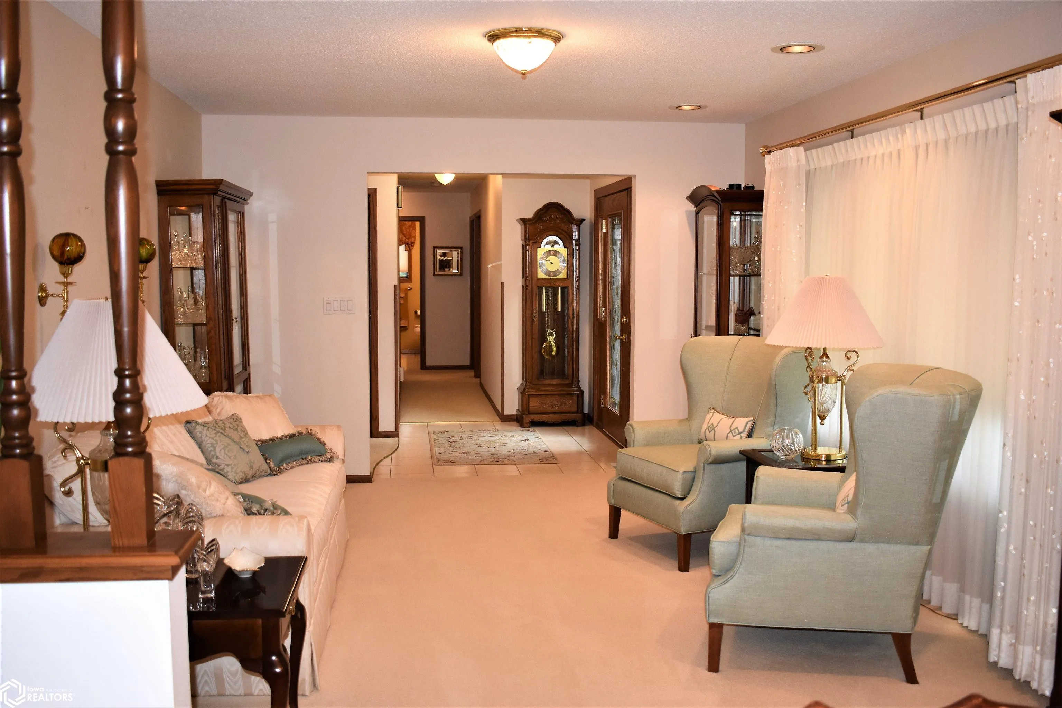
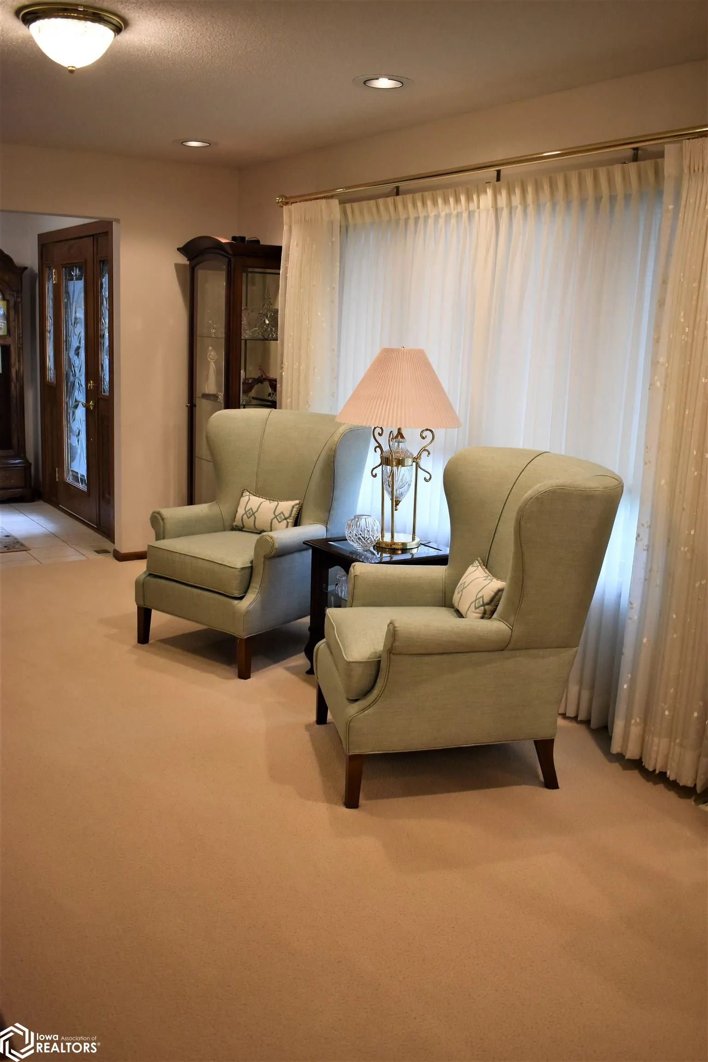
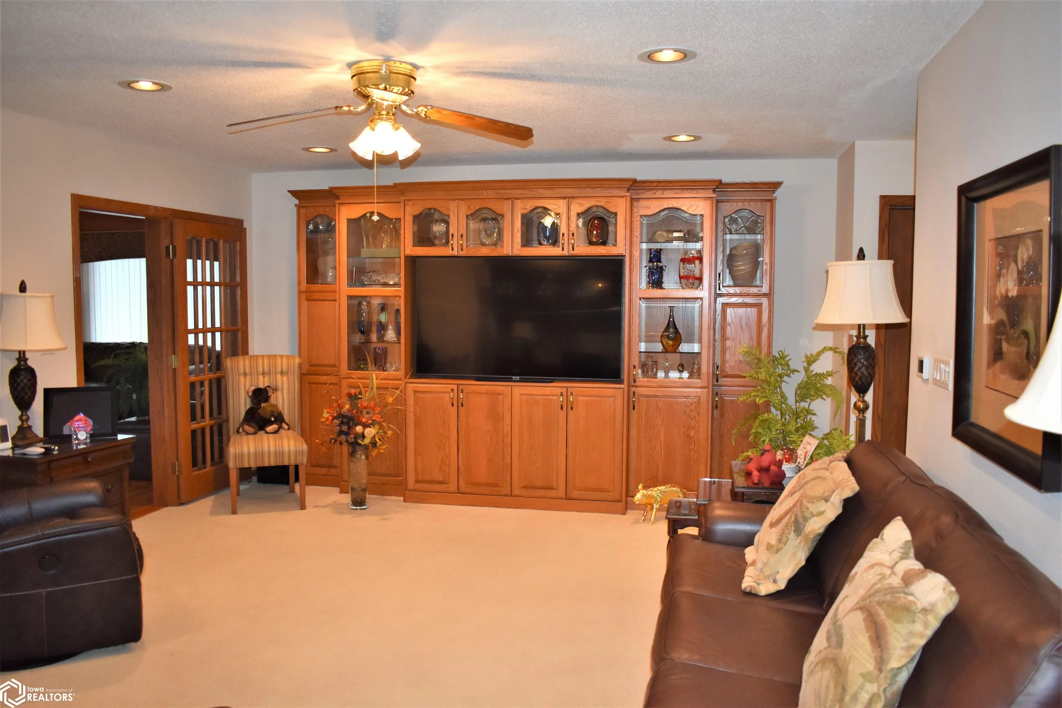
Magnificent sprawling executive style ranch home with 4,000 sq ft of finished living space and a three car attached garage in one of Iowa Falls most desired neighborhoods! Once inside the home you will enter through a large entryway that leads into a large living room that is open to the kitchen, which features an island, quartz counter tops, dining area and just a short distance to the den complete with a gas fireplace and opens onto a large deck with composite decking and nicely landscaped area that includes water feature and also gas firepit, perfect for entertaining! Also on the main floor head down the hallway to a full bathroom, two bedrooms and the primary suite that is sure to please with walk in closet, private bathroom. The home doesn’t stop there in the lower level you will enjoy a very generous sized family room complete with a wet bar and an additional gas fireplace. In addition, there is a large exercise area, office with a egress window a additional 3/4 bath and ample storage. The garage is a three car garage that is heated and has floor drain. Additional features would include a central vacuum system, radon mitigation system, lawn irrigation system. This home is sure to impress and features quality throughout. Come take a look! You will love it!!

Basic Details
  • Property Type: Residential
  • Listing Type: For Sale
  • Listing ID: 6337759
  • Price: $424,900
  • Beds: 3
  • Square Footage: 4,098 Sqft
  • Year Built: 1989
  • Lot Area: 0.43 Acre
  • Status: Pending
  • Office Name: Homestead Realty
  • Agent Name: Jason Jedele
  • Full Bathrooms: 2
  • Property Sub Type: Single Family Residence
  • Roof: Shingle
Farm Details
  • Land Features: Tree Coverage - Medium
Features
  • Heating System Forced Air,Fireplace(s)
  • Cooling System Central Air
  • Basement Full,Finished,Egress Window(s),Sump Pump,Concrete,Daylight
  • Fireplace Living Room,Gas,Family Room
  • Parking Concrete,Heated Garage,Floor Drain,Insulated Garage,Electric,Attached
  • Architectural Style Ranch
  • Flooring Carpet,Hardwood,Tile
  • Sewer City Sewer/Connected
Appliances
  • Range
  • Dishwasher
  • Refrigerator
  • Washer
  • Dryer
  • Cooktop
  • Water Softener Owned
Address Map
  • Country US
  • State IA
  • County Hardin
  • City Iowa Falls
  • Zipcode 50126
  • Street: Briardale
  • Street Number: 2113
  • Street Suffix: Drive
  • Longitude: W94° 42' 58.1''
  • Latitude: N42° 31' 21.4''
  • Directions: From Washington Ave head north onto Indiana Ave. then turn left onto Timberedge Dr, then turn left onto Briardale Dr property is on the south side of the street.
  • Zoning: Residential-Single Family
Additional Information
  • Accessibility Features: Other
  • Construction Materials: Frame,Concrete,Brick,Wood Siding
  • Electric: 200+ Amp Service
  • Garage: 3
  • Lot Features: Tree Coverage - Medium
  • Lot Size Dimensions: 135X140
  • Previous Price: 424900
  • Water Source: Public
Financial
  • Tax Annual Amount: 6336
Map
Contact Agent
Davis County Realtors
Phone: 641-664-2224
Fax: 641-664-3520

This field is for validation purposes and should be left unchanged.
This field is hidden when viewing the form

Similar Properties