Property Description
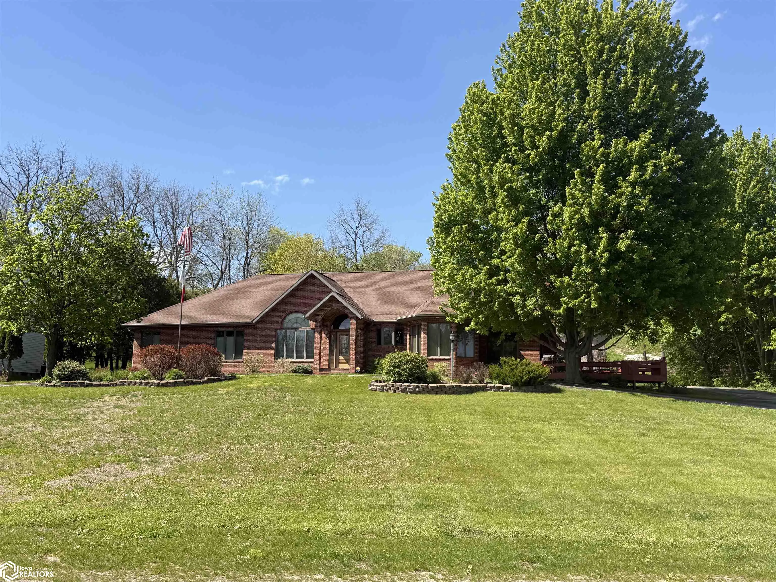
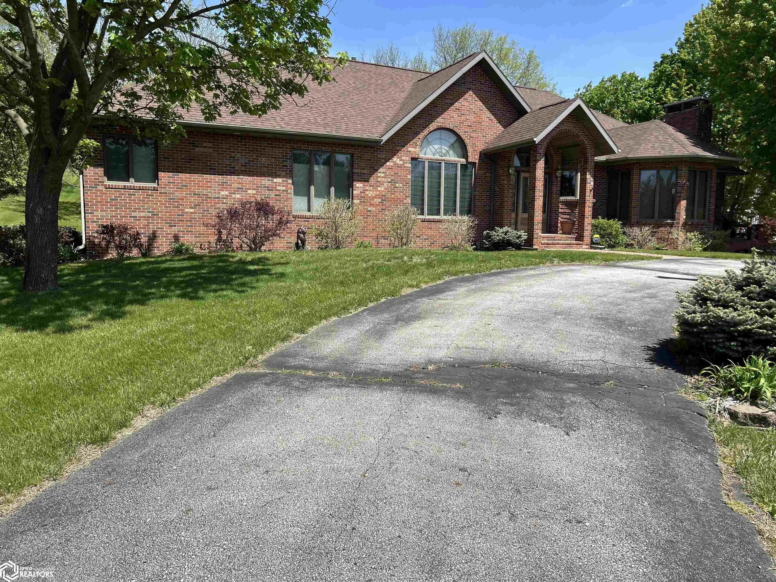
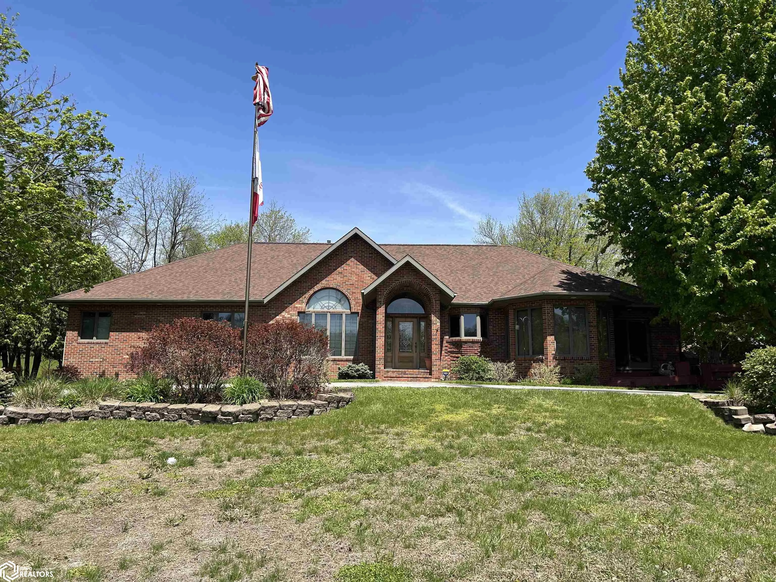
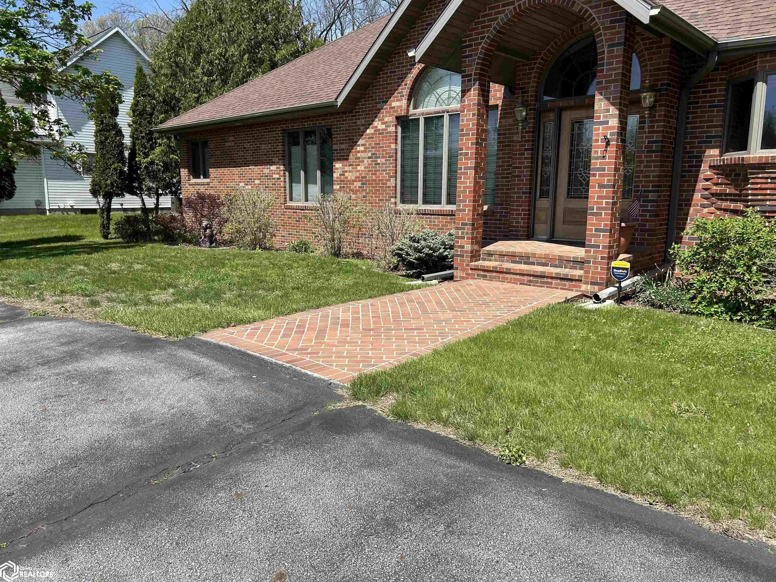
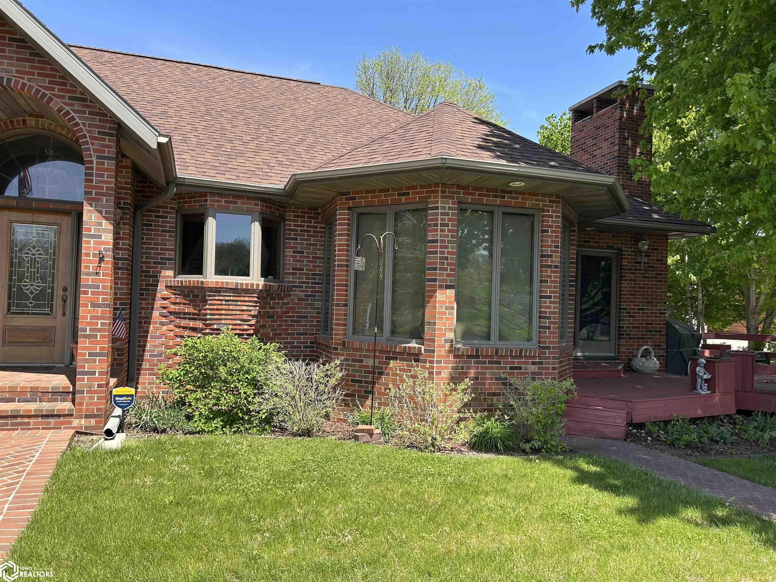
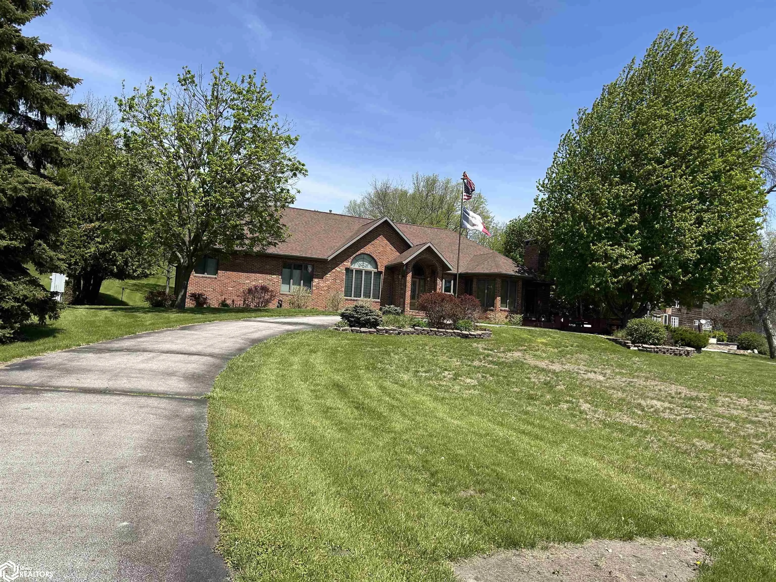
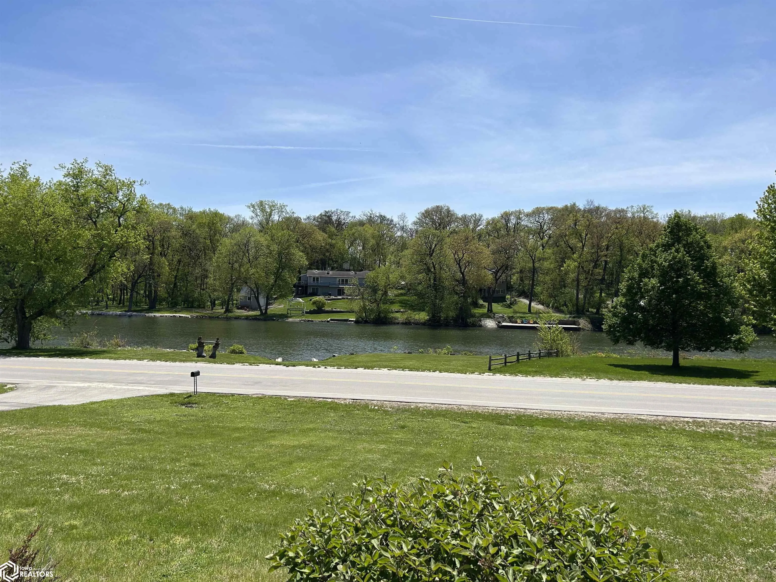
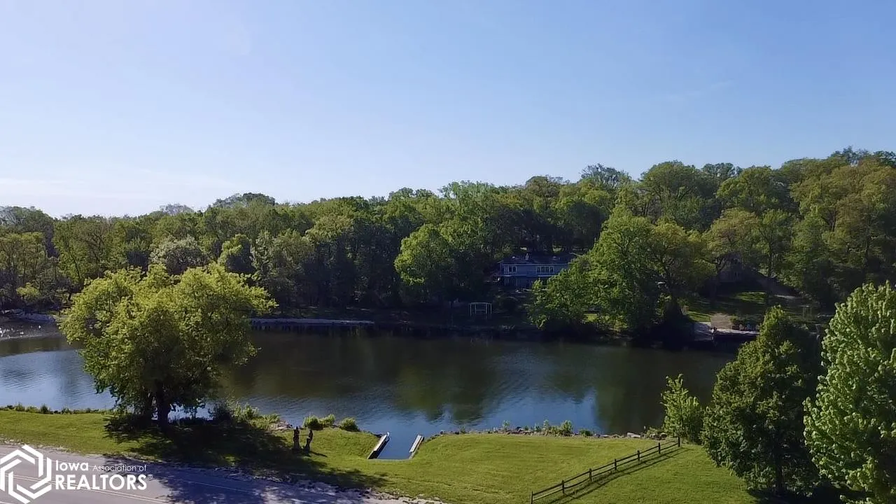
Enjoy views of the Iowa River from this custom-built brick home offering over 2,600 square feet on the main level + nearly 2,000 finished Sq Ft in the lower level. Situated on a one-acre lot with convenient river access via the boat ramp. Main level features formal living & dining rooms, along with a warm & inviting den/breakfast nook that opens into the kitchen. A wood-burning stove anchors the den, while a double-sided gas fireplace creates a cozy atmosphere shared between the living room & primary suite. The kitchen is designed for both everyday living & entertaining, complete with abundant cabinetry & pantry. Main-level laundry & dedicated office just inside the entrance from the attached three-car garage. The home offers five bedrooms-three on the main level and two additional bedrooms in the lower level. The primary suite includes a gas fireplace, jetted tub, double vanity, walk-in shower, & large walk-in closet. The main floor includes 2 1/2 baths, while the lower level features an additional full bath, a large rec room, 2 huge bedrooms/storage room. Outside, enjoy a circular U-shaped driveway + a separate drive to the 32′ x 40′ outbuilding with RV stall, oversized garage door, loft storage, electricity, and water. Set in a beautiful riverfront location, this property offers incredible space, versatility, amenities inside & out.