1314 Ogrady Street, Ellston, Iowa 50074

IA, Ellston
$698,500
  • 4 Beds
  • 4 Bath
  • 3,744 Sqft
  • Residential Property Type
  • 2010 Year Built
  • Active Status
Property Description
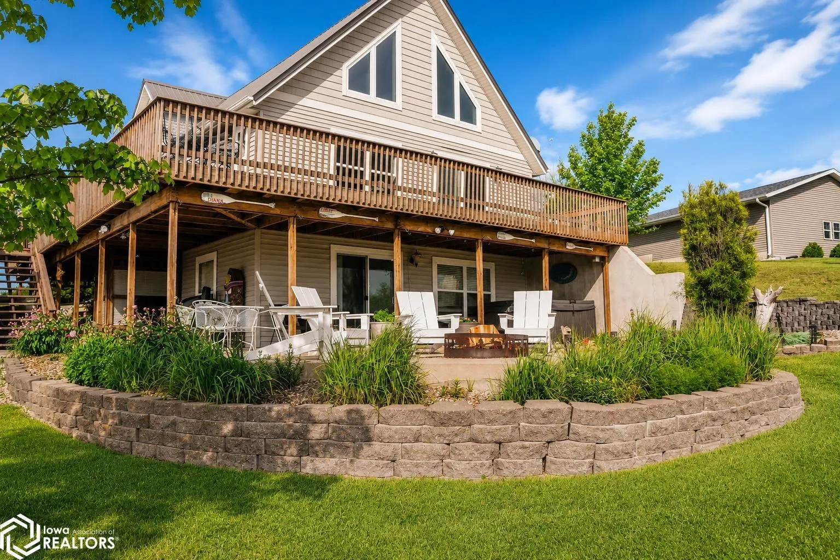
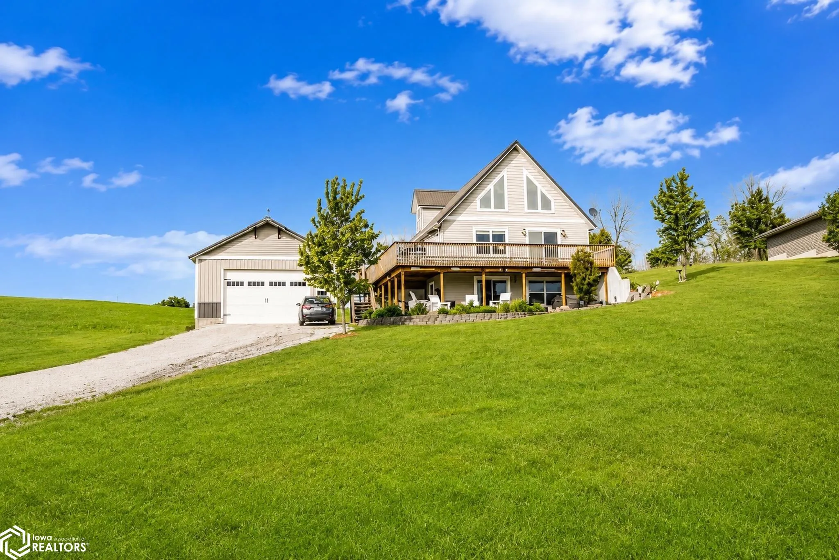
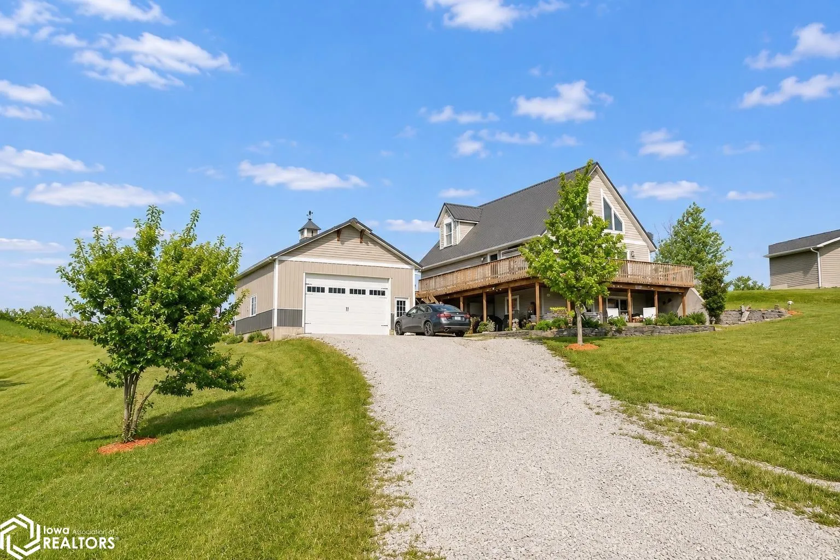
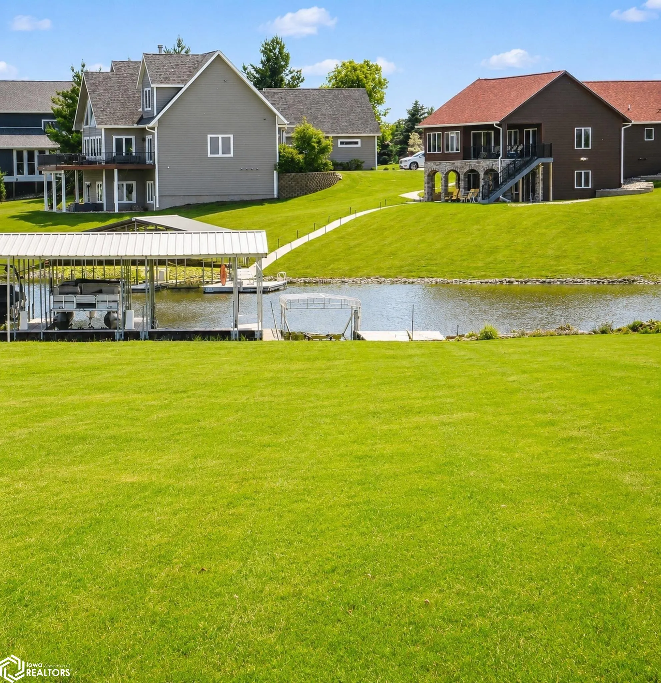
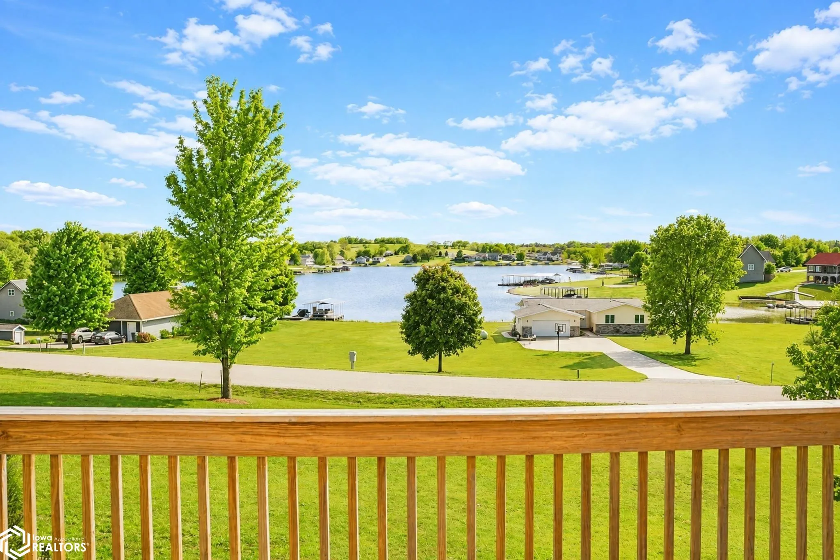
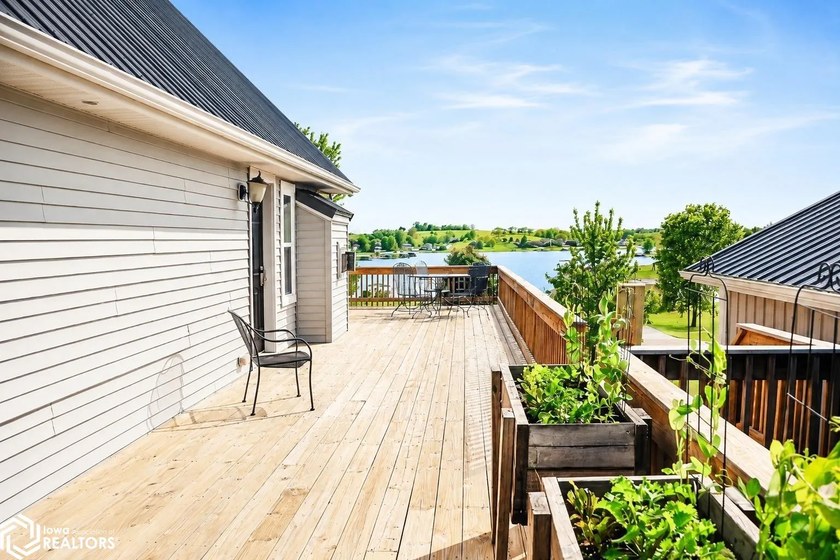
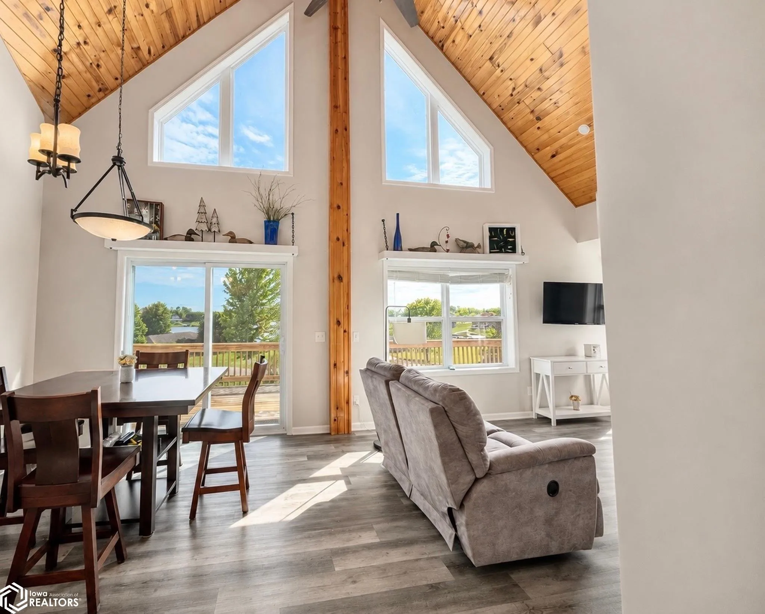
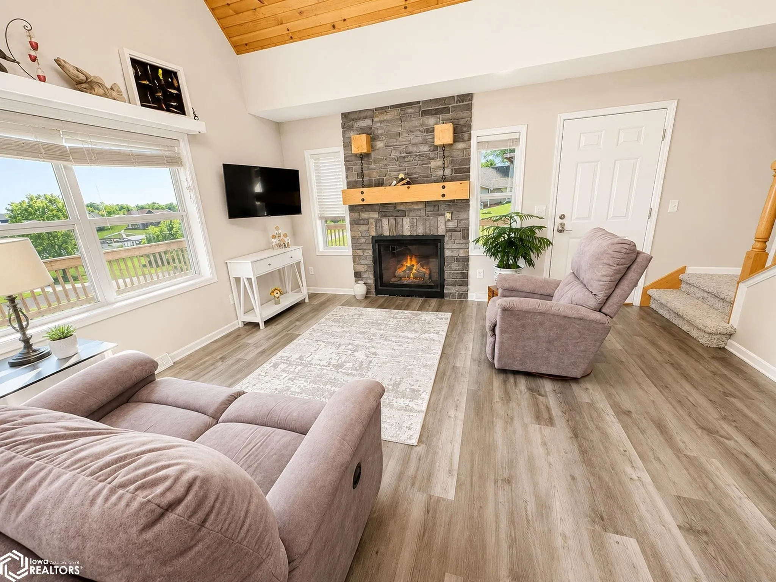
Fabulous new listing with endless possibilities! This beautifully maintained 4-bedroom, 4-bath off-water home sits on nearly an acre, offering lower taxes, a spacious yard, and room to spread out. Enjoy deeded on-water access with ample space for your dock, lift, boat, and water toys. The home features soaring ceilings, trapezoid windows, knotty pine ceilings, a gas fireplace, and an open feel throughout. Recent updates include nearly all new appliances, new metal roof, new HVAC, instant hot water heater, fresh interior paint, newer flooring, toilets, added cabinetry, and soft water system. Built in 2020, the oversized 4-car garage offers attic storage, floor drain, and multiple outlets. Relax outdoors with a hot tub, outdoor shower, fire pit area, and newly planted trees. A rare combination of space, updates, and lake lifestyle!

Basic Details
  • Property Type: Residential
  • Listing Type: For Sale
  • Listing ID: 6338620
  • Price: $698,500
  • Beds: 4
  • Square Footage: 3,744 Sqft
  • Year Built: 2010
  • Lot Area: 0.88 Acre
  • Status: Active
  • Office Name: RE/MAX Revolution
  • Agent Name: Cherri Vos
  • Full Bathrooms: 3
  • Property Sub Type: Single Family Residence
Features
  • Heating System Forced Air
  • Cooling System Central Air
  • Basement Finished,Walk-Out Access
  • Parking Gravel,Detached Garage
  • Fireplaces Total: 1
  • Sewer City Sewer/Connected
Address Map
  • Country US
  • State IA
  • County Ringgold
  • City Ellston
  • Zipcode 50074
  • Street: Ogrady
  • Street Number: 1314
  • Street Suffix: Street
  • Longitude: W95° 55' 7.6''
  • Latitude: N40° 51' 9.1''
  • Directions: I-35 to J20 to Sun Valley Lake -300th Avenue to North side of the lake 130th Street and the second road going into the lake development take a right onto O'Grady Street.
Additional Information
  • Accessibility Features: None
  • Construction Materials: Vinyl Siding,Metal Siding
  • Garage: 1
  • Levels: One and One Half
  • Lot Size Dimensions: 189 X 200 X 198 X 198 15 X 224 X 15 X 226
  • Previous Price: 698500
  • Water Source: Rural/Municipality
Financial
  • Association Fee: 1350
  • Association Fee Frequency: Annually
  • Association Fee Includes: Shared Amenities,Recreation Facility
  • Tax Annual Amount: 6724
Map
Contact Agent
Davis County Realtors
Phone: 641-664-2224
Fax: 641-664-3520

This field is for validation purposes and should be left unchanged.
This field is hidden when viewing the form

Similar Properties