2700 Clearview Drive, Burlington, Iowa 52601

IA, Burlington
$245,000
  • 3 Beds
  • 3 Bath
  • 1,672 Sqft
  • Residential Property Type
  • 1964 Year Built
  • Active Status
Property Description
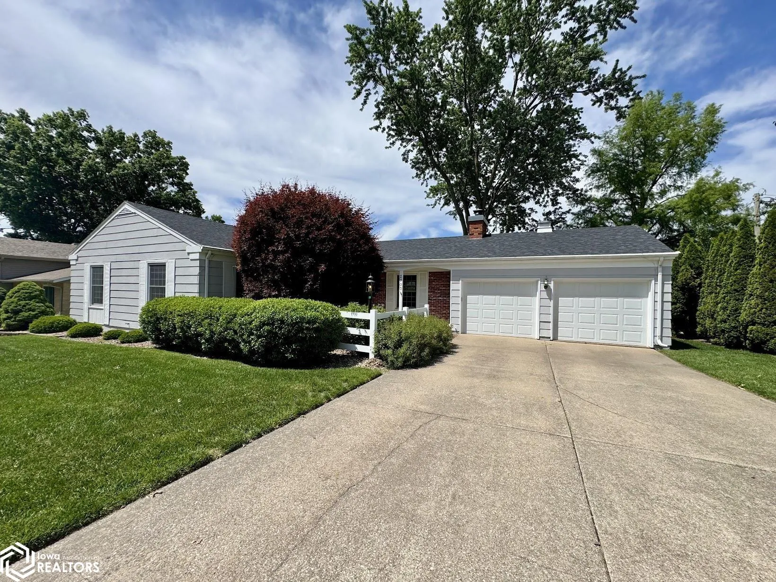
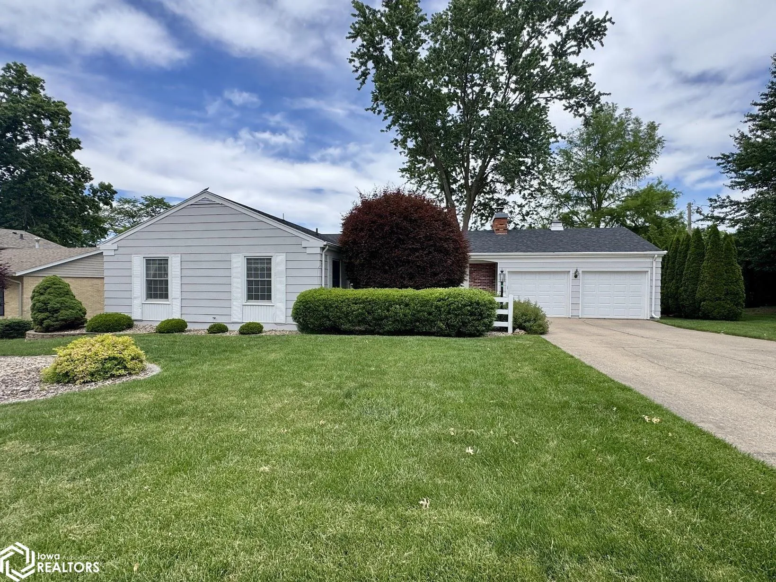
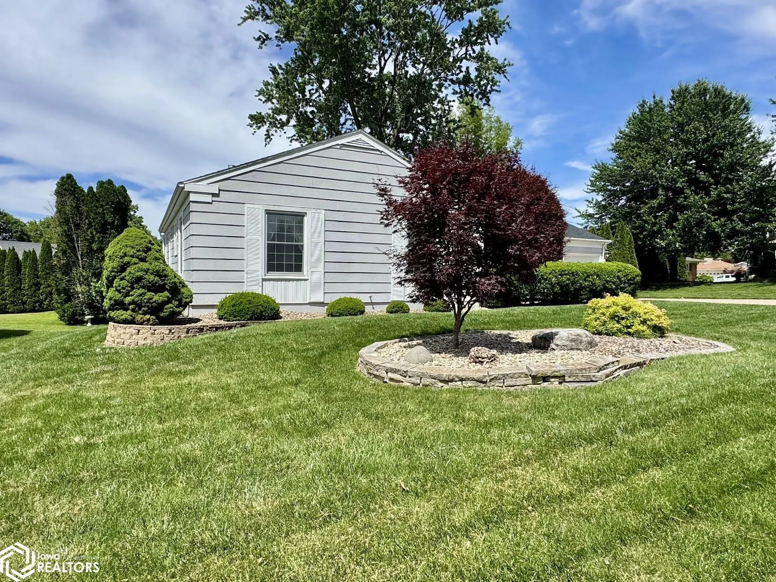
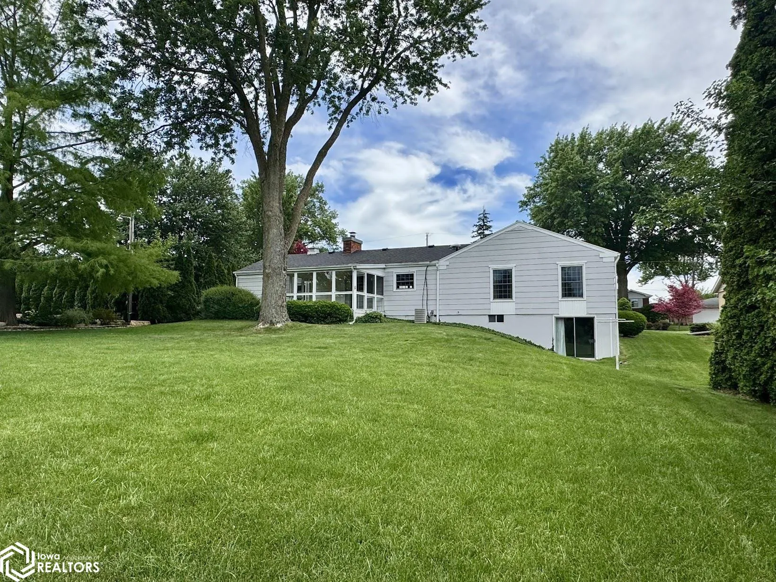
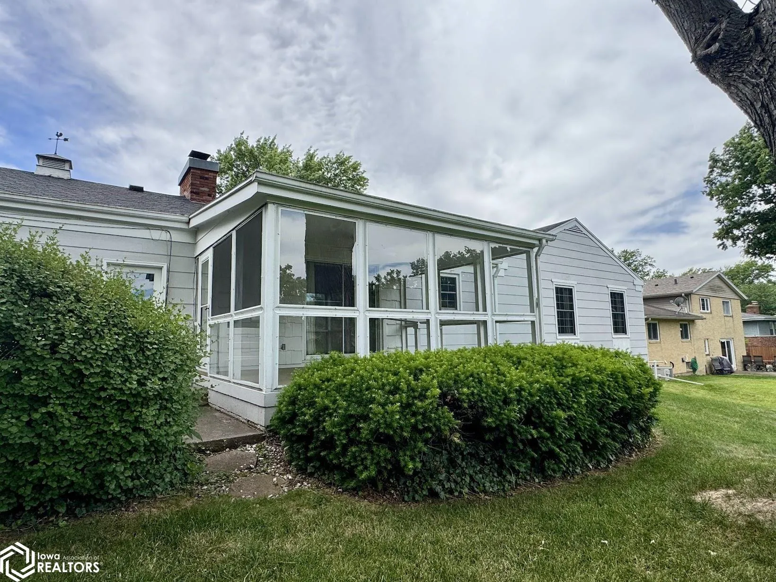
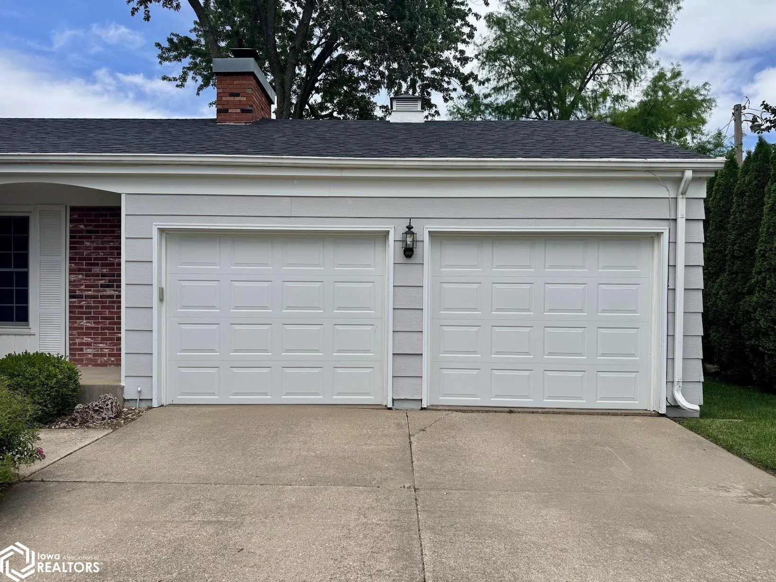
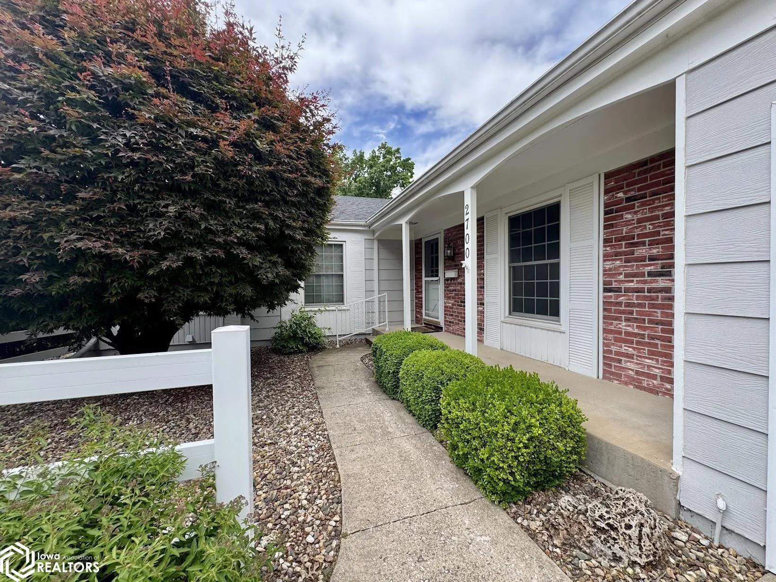
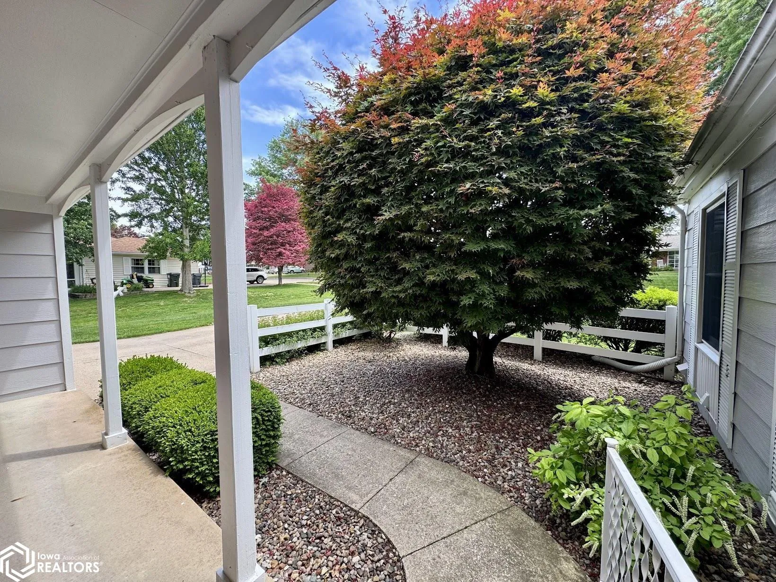
Terrific ranch home on the market for the first time since 1977! Much larger and spacious than it appears with over 3,000 SF total finished space! The main floor offers a family room with gas fireplace right off the eat-in kitchen, a formal dining room, living room, a full bathroom, and 3 bedrooms, including the primary bedroom with a private bathroom with walk-in shower. An added bonus is the 3 season porch located off of the family room that overlooks the big backyard! Finished lower level includes a large rec room with bar, a non-conforming bedroom, full bathroom, laundry room and an extra bonus/game room. Laundry is currently located on the main floor for added convenience but can easily be moved back to lower level — or BOTH! Roof was replaced in 2021, the boiler is newer, and kitchen refrigerator and dishwasher both 2 yrs old. All kitchen appliances, washer/dryer, refrigerator in LL and freezer in garage are included. This home has been cherished for years and is ready for the next owner to add their special touch! Make an appointment today!

Basic Details
  • Property Type: Residential
  • Listing Type: For Sale
  • Listing ID: 6338713
  • Price: $245,000
  • Beds: 3
  • Square Footage: 1,672 Sqft
  • Year Built: 1964
  • Lot Area: 0.33 Acre
  • Status: Active
  • Office Name: RE/MAX Real Estate Specialists
  • Agent Name: Tiffini Brockway
  • Full Bathrooms: 2
  • Property Sub Type: Single Family Residence
Features
  • Heating System Boiler
  • Cooling System Central Air
  • Basement Full,Finished,Sump Pump,Concrete,Walk-Out Access
  • Parking Concrete,Insulated Garage,Attached
  • Architectural Style Ranch
  • Fireplaces Total: 1
  • Sewer City Sewer/Connected
Address Map
  • Country US
  • State IA
  • County Des Moines
  • City Burlington
  • Zipcode 52601
  • Street: Clearview
  • Street Number: 2700
  • Street Suffix: Drive
  • Longitude: W92° 52' 2.2''
  • Latitude: N40° 48' 16.5''
  • Directions: Roosevelt to Division or West Ave to Terrace Dr to Clearview Dr
Additional Information
  • Accessibility Features: None
  • Construction Materials: Other
  • Garage: 2
  • Lot Size Dimensions: 85 x 167
  • Previous Price: 245000
  • Water Source: Public
Financial
  • Tax Annual Amount: 4045
Map
Contact Agent
Davis County Realtors
Phone: 641-664-2224
Fax: 641-664-3520

This field is for validation purposes and should be left unchanged.
This field is hidden when viewing the form

Similar Properties