Browse every listing in the region — powered by the live MLS feed
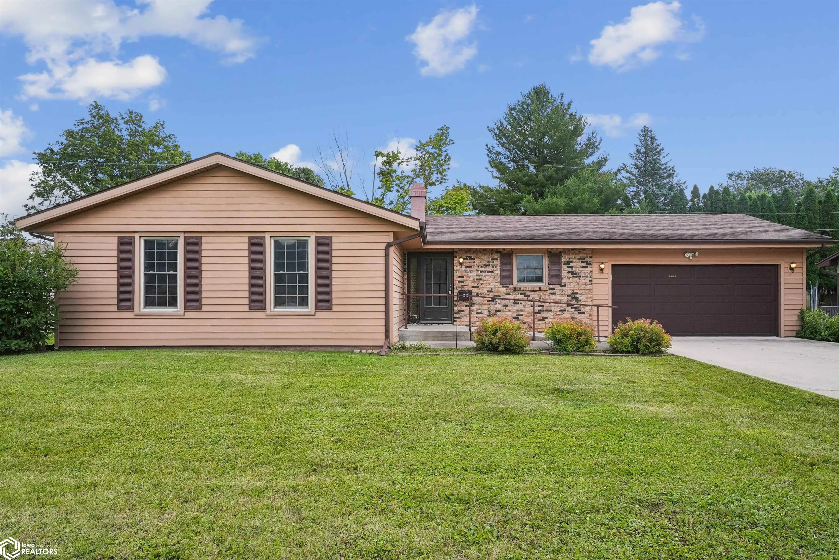
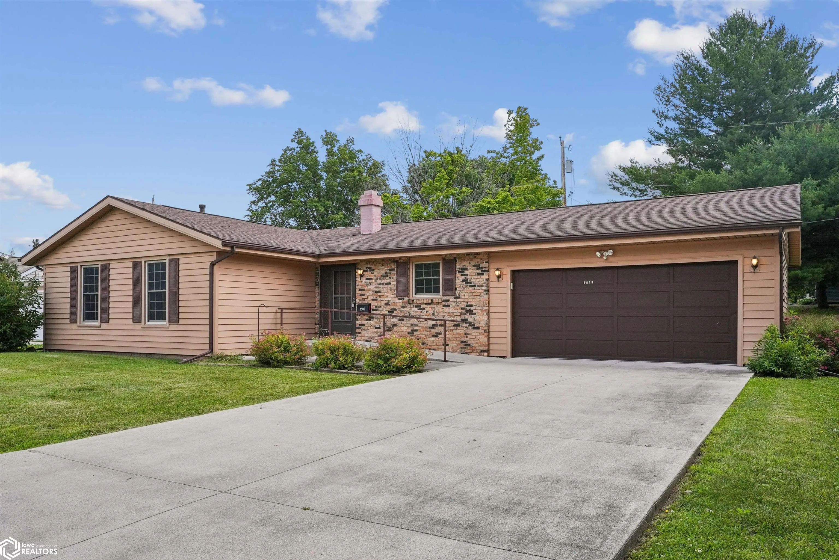
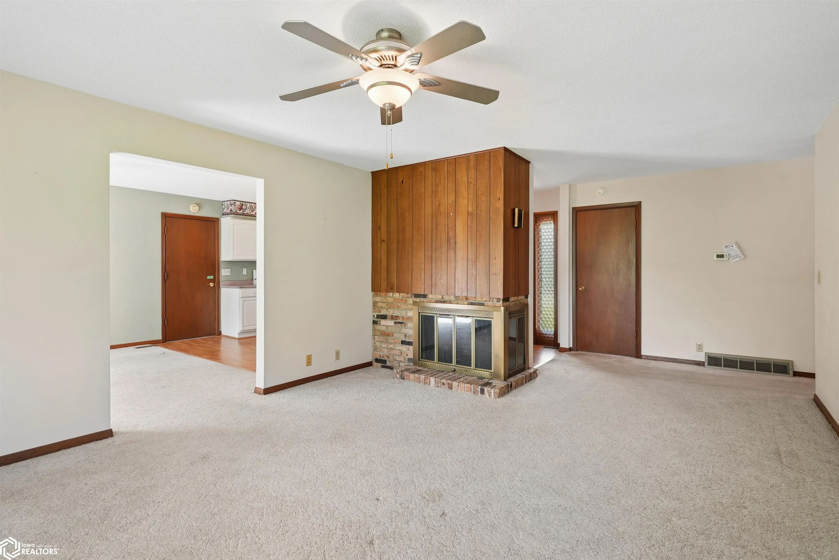
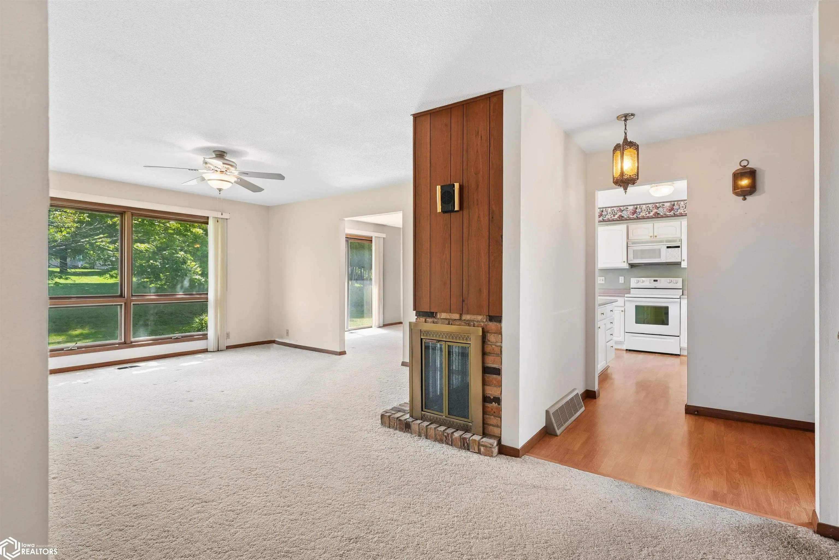
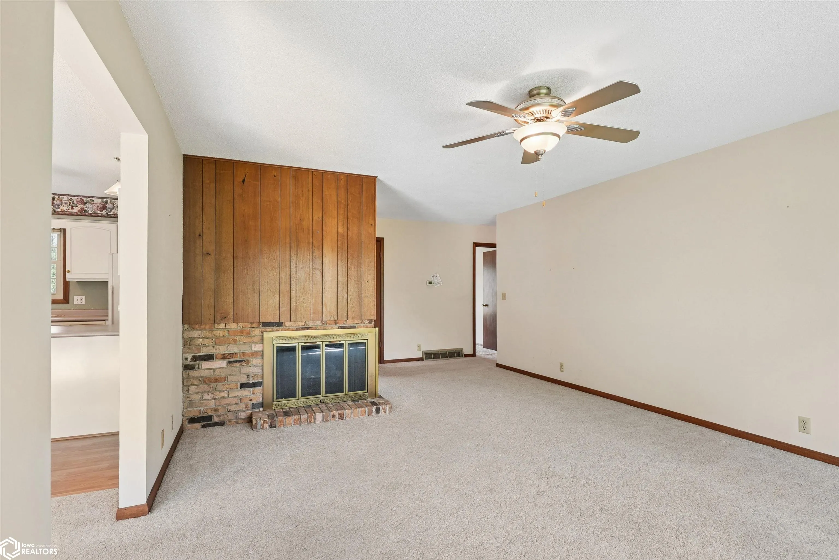
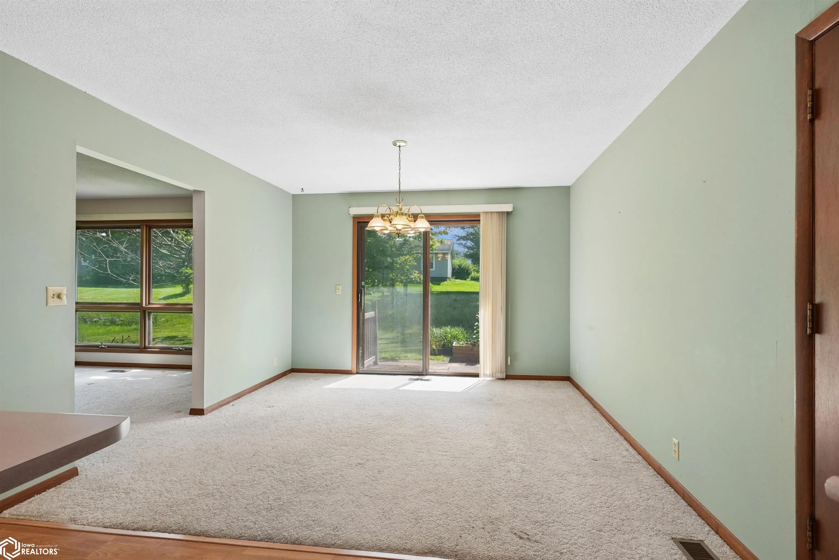
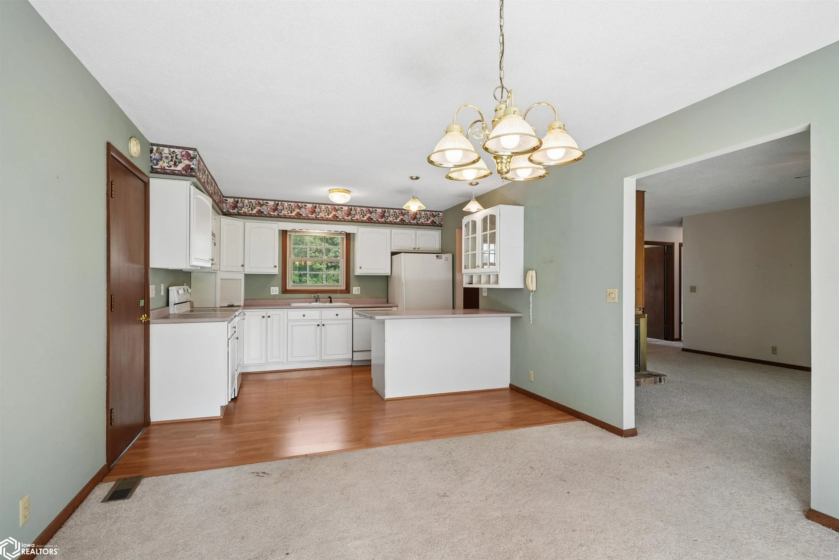
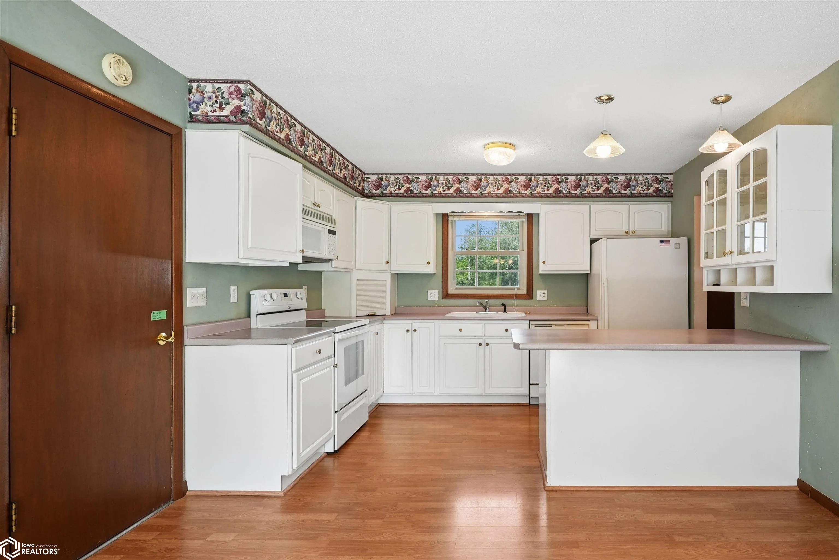
Charming ranch home situated on a cul-de-sac, exhibiting significant potential. The residence comprises three bedrooms, with a fourth non-conforming room in the lower level. There is one full bathroom on the main level, with space allocated for an additional bathroom in the basement. The main level boasts 1296 sq ft, open-concept design, featuring a formal dining area that seamlessly connects to the living room, complemented by patio doors that open directly to the backyard—an ideal setting for entertaining or outdoor relaxation. The kitchen is designed for functionality, offering clear sightlines to the main living areas. Notably, the space includes a double-sided fireplace that creates a welcoming ambiance when hosting guests. The property also includes a fully finished basement, providing extra living space, storage, and versatile options such as a home office, guest accommodations, or hobby area. An attached two-car garage enhances convenience and provides protection from the elements. With its low-traffic location and comfortable layout, this property represents an excellent opportunity for a permanent residence.