Our Listings

Search the Entire MLS

Browse every listing in the region — powered by the live MLS feed

3112 Crystal Drive, Burlington, Iowa 52601

IA, Burlington
$370,000
  • 4 Beds
  • 4 Bath
  • 2,301 Sqft
  • Residential Property Type
  • 1980 Year Built
  • Active Status
Property Description

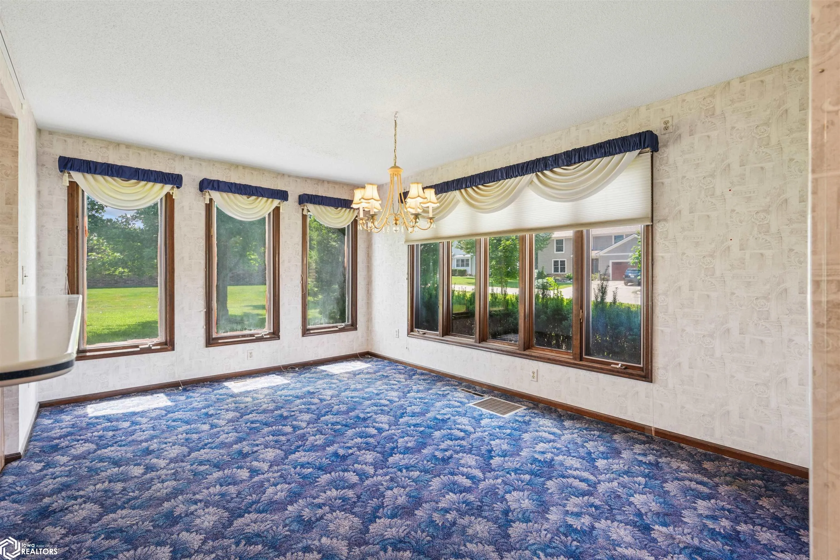
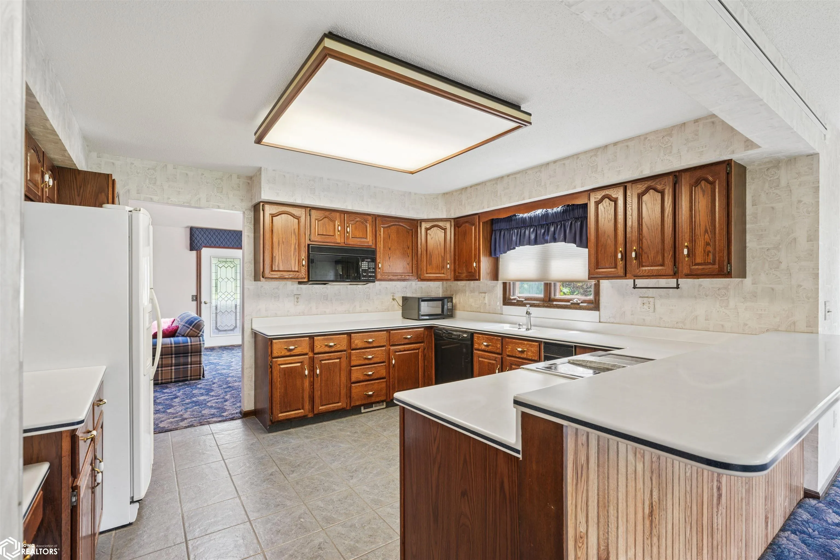
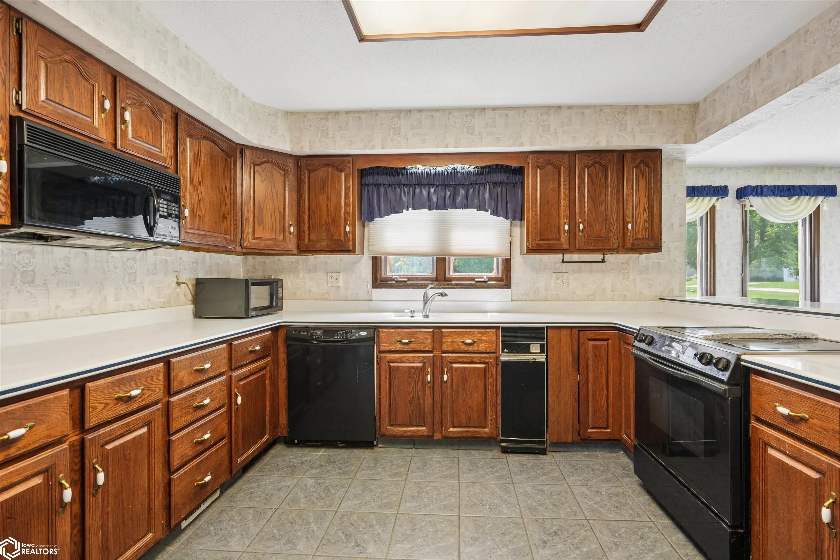
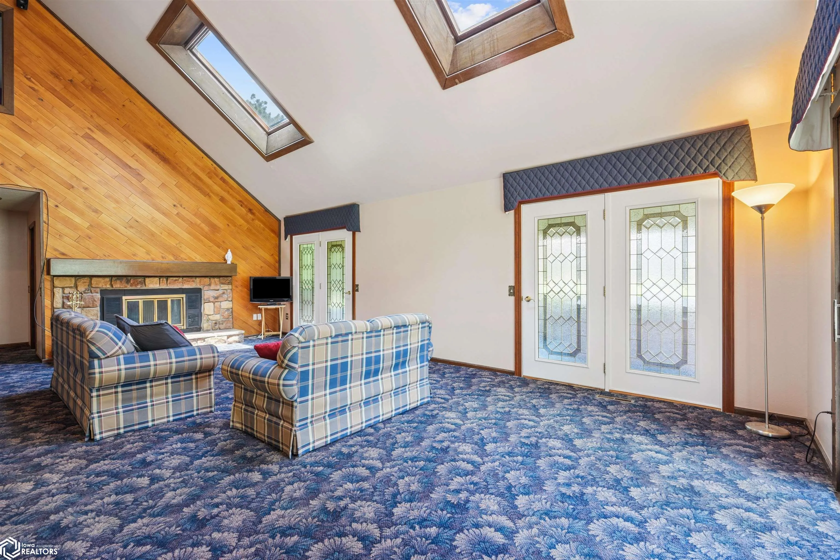
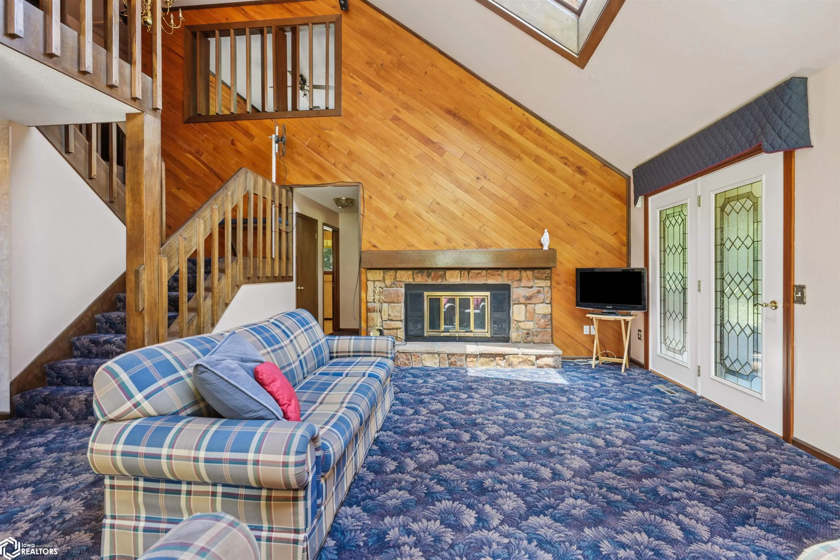
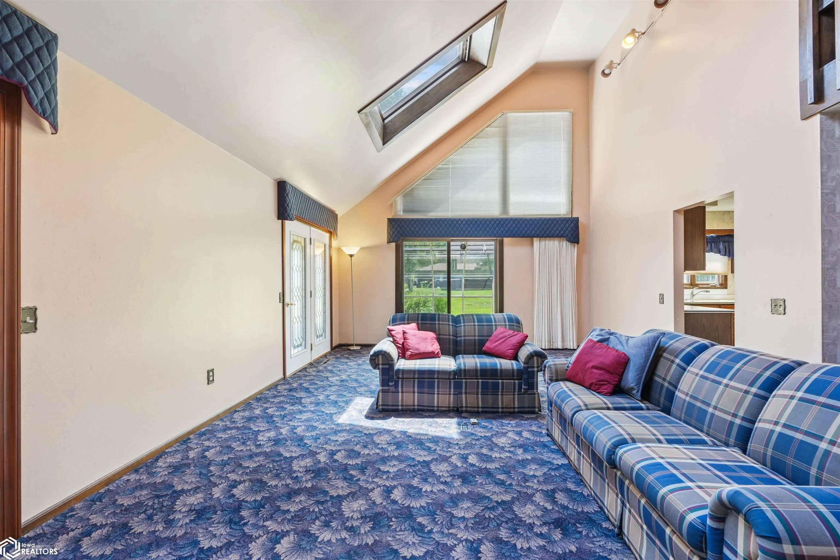
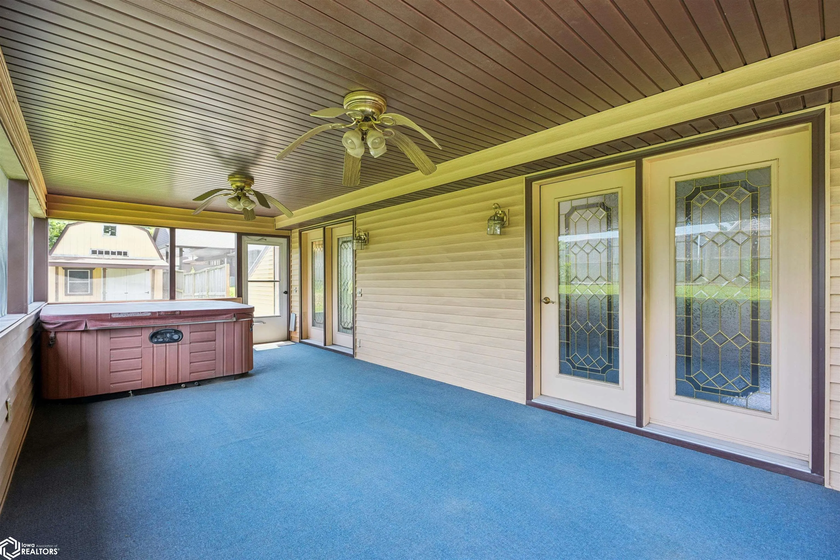
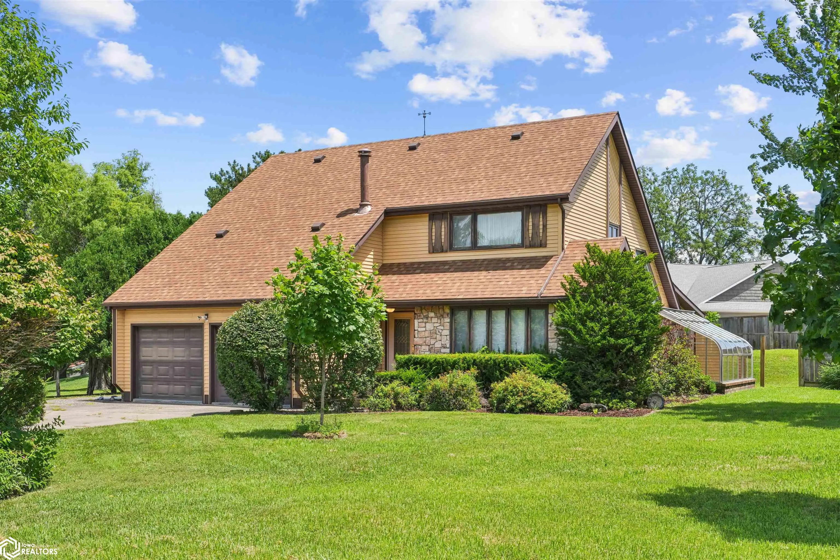
Tucked away on a quiet cul-de-sac, this 4 bedroom, 4 bathroom home offers 2, 301 sq ft of living space on a spacious lot. With a little updating, this property could truly shine while preserving its unique charm. The main level features a spacious kitchen, dining room, one bedroom, a full bathroom with washer and dryer hookups, and a stunning living room with vaulted ceilings, warm cedar car siding, skylights, and abundant natural light. Just off the living room, you’ll find an attached greenhouse along with a screened porch complete with your own hot tub! Upstairs offers three additional bedrooms and two full bathrooms. The lower level is built for entertaining, including a wet bar and pool table with additional office space and a full bathroom. Schedule your showing today!

Basic Details
  • Property Type: Residential
  • Listing Type: For Sale
  • Listing ID: 6340652
  • Price: $370,000
  • Beds: 4
  • Square Footage: 2,301 Sqft
  • Year Built: 1980
  • Lot Area: 0.41 Acre
  • Status: Active
  • Office Name: Diamond Realty Inc
  • Agent Name: Kristin Masden
  • Full Bathrooms: 4
  • Property Sub Type: Single Family Residence
  • Roof: Shingle
Farm Details
  • Land Features: Irregular Lot, Tree Coverage - Light
Features
  • Heating System Forced Air
  • Cooling System Central Air
  • Basement Full
  • Fireplace Living Room,Gas,Family Room,Wood Burning Stove
  • Parking Concrete,Attached
  • Fireplaces Total: 2
  • Sewer City Sewer/Connected
Appliances
  • Range
  • Microwave
  • Dishwasher
  • Refrigerator
Address Map
  • Country US
  • State IA
  • County Des Moines
  • City Burlington
  • Zipcode 52601
  • Street: Crystal
  • Street Number: 3112
  • Street Suffix: Drive
  • Longitude: W92° 52' 35.4''
  • Latitude: N40° 50' 28.7''
  • Directions: From Sunnyside, N on Cliff Rd, East on Florence, N on Crystal - Home is on E side of the road
Additional Information
  • Accessibility Features: None
  • Construction Materials: Concrete,Vinyl Siding
  • Garage: 2
  • Levels: One and One Half
  • Lot Features: Irregular Lot,Tree Coverage - Light
  • Lot Size Dimensions: 0.41 acres - irregular
  • Previous Price: 380000
  • Water Source: Public
Financial
  • Tax Annual Amount: 5316
Map
Contact Agent
Davis County Realtors
Phone: 641-664-2224
Fax: 641-664-3520

This field is for validation purposes and should be left unchanged.
This field is hidden when viewing the form

Similar Properties