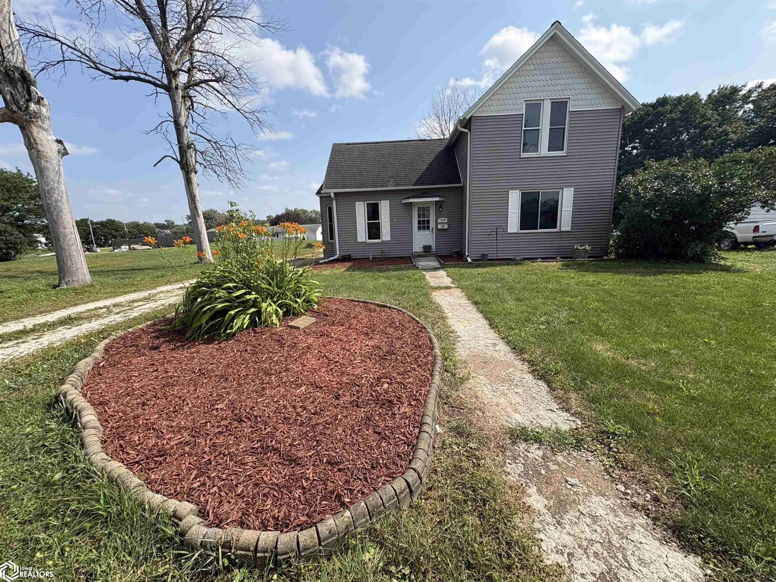
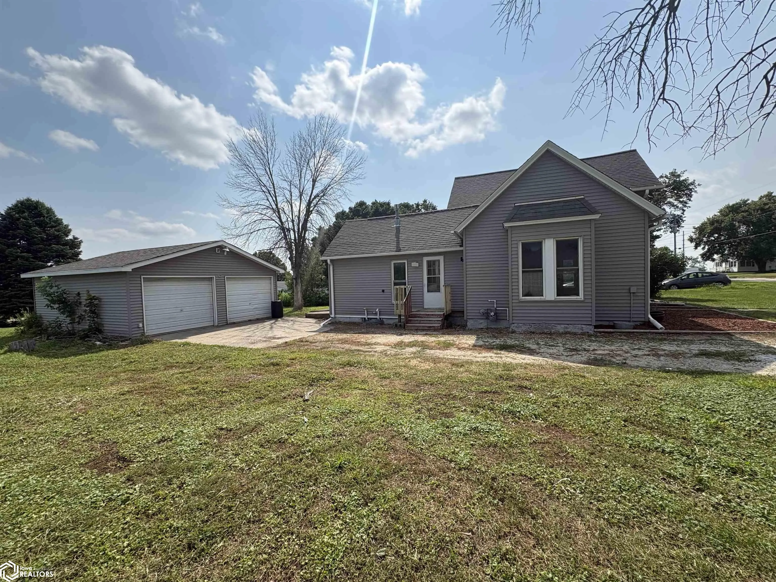
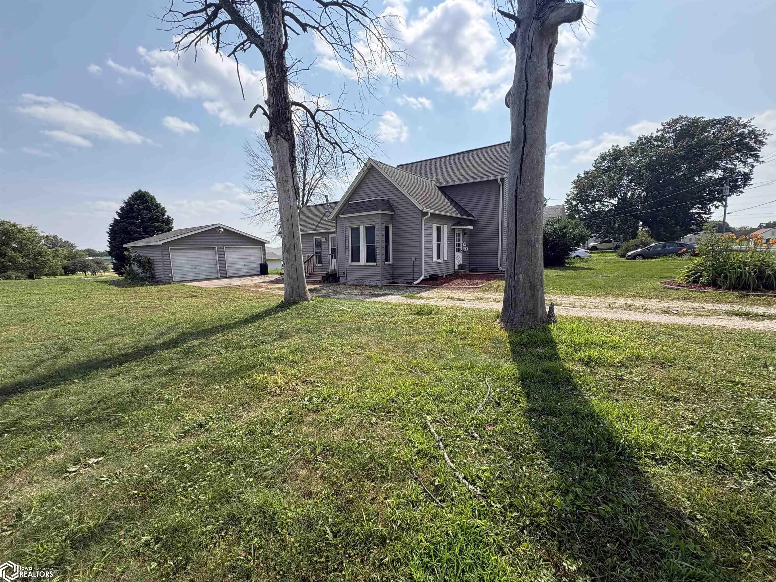
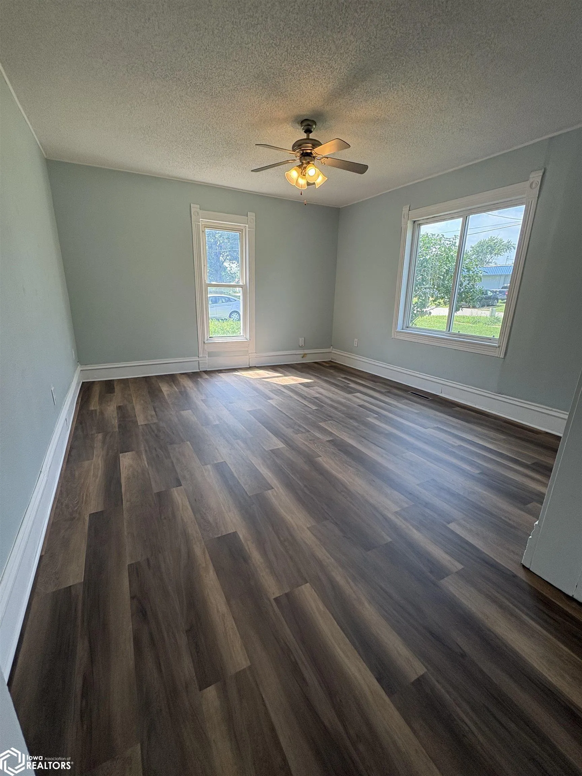
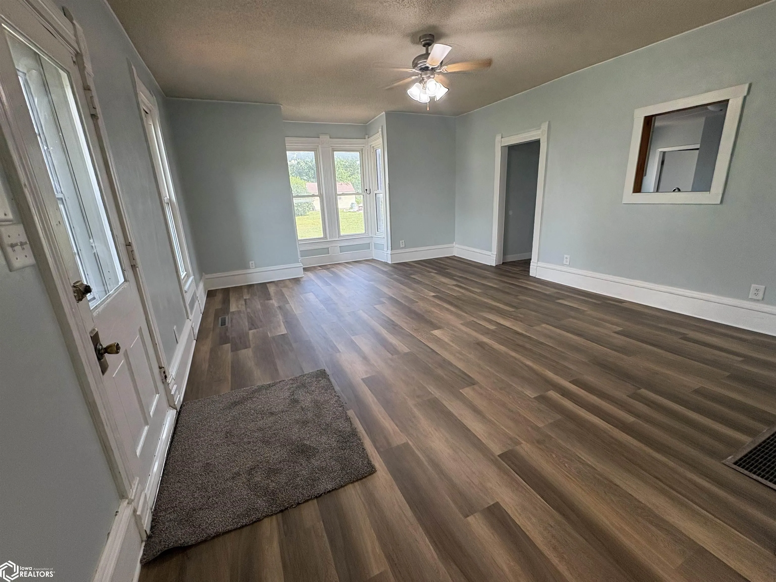
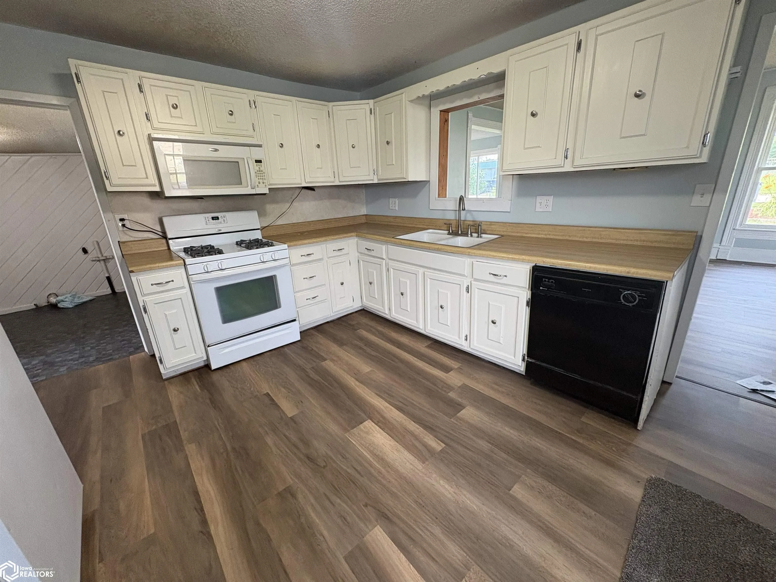
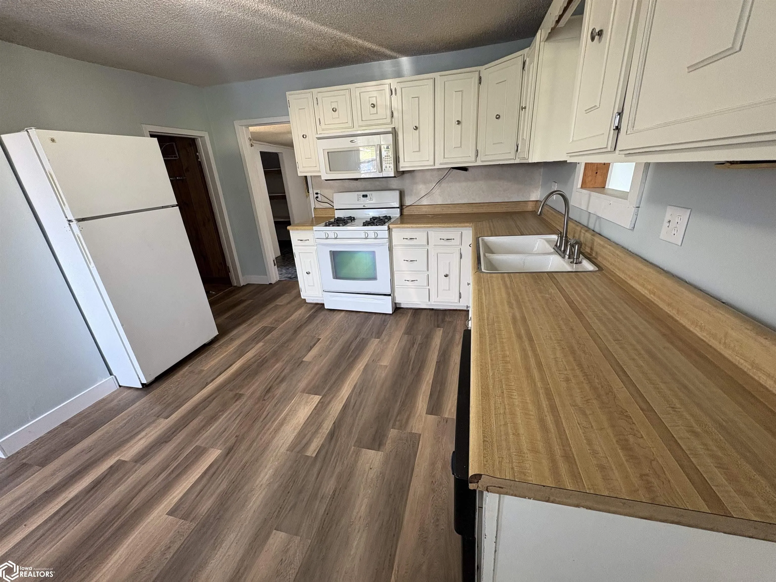
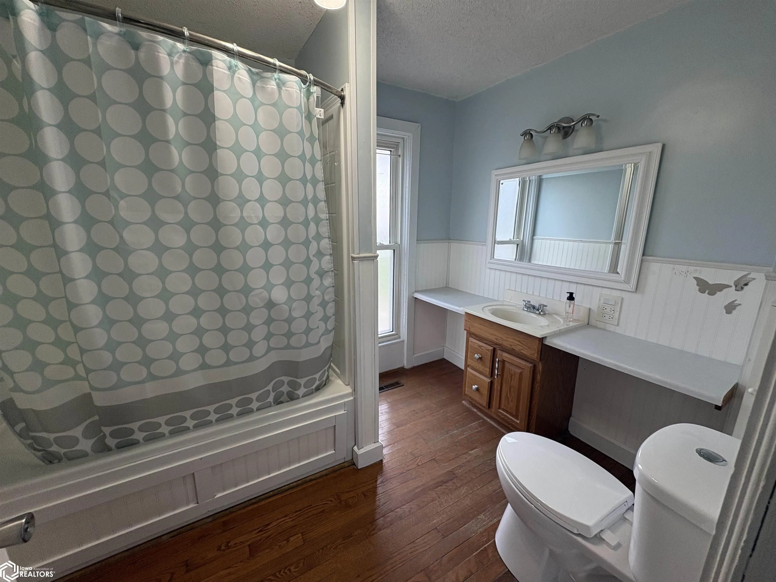
Take a look at this beautifully updated 3 bedroom home which includes an adjacent lot for your playground or storage needs. On the main level you will enjoy entertaining with a large living room that opens into a spacious dining room. The roomy kitchen is conveniently located next to the 11 x 9 laundry room and pantry, and the full bathroom. There is a convenient main level bedroom and two large bedrooms upstairs. The bedrooms and living areas have new ceiling fans and lights. The exterior will be easy to maintain thanks to the vinyl replacement windows and vinyl siding. The detached 2 car garage has room for a work bench, and is partially wired on the interior…just waiting for someone to finish the underground wiring.
Basic Details
Property Type: Residential
Listing Type: For Sale
Listing ID: 6340651
Price: $83,900
Beds: 3
Square Footage: 1,570 Sqft
Year Built: 1900
Lot Area: 0.40 Acre
Status: Active
Office Name: Staley Real Estate
Full Bathrooms: 1
Property Sub Type: Single Family Residence
Features
Heating SystemForced Air
Cooling SystemCentral Air
BasementStone/Rock
ParkingGravel,Detached Garage,Concrete
SewerCity Sewer/Connected
Address Map
CountryUS
StateIA
CountyHardin
CityEldora
Zipcode50627
Street: 14th
Street Number: 1905
Street Suffix: Avenue
Longitude: W94° 53' 33.7''
Latitude: N42° 21' 34''
Directions: From downtown Eldora, Iowa on Highway 175 (Edgington Ave), go West on Edgington Ave to 19th St, Turn Left (south) on 19th St for one block, turn Right (west) on 14th Ave for 1/2 Block, house is located on the South side of 14th Ave.
Additional Information
Accessibility Features: None
Construction Materials: Vinyl Siding
Garage: 2
Levels: One and One Half
Lot Size Dimensions: Lot with House is 66 x 132 and adjacent bare lot is also 66 x 132.