Browse every listing in the region — powered by the live MLS feed
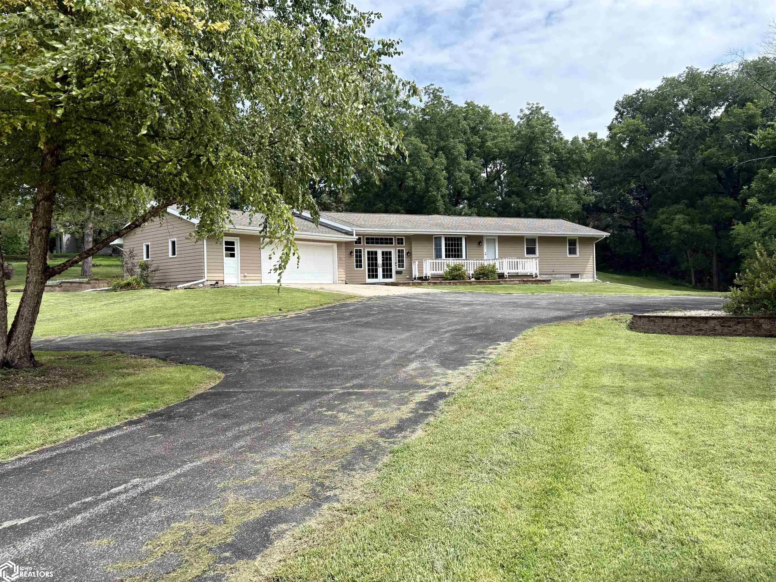
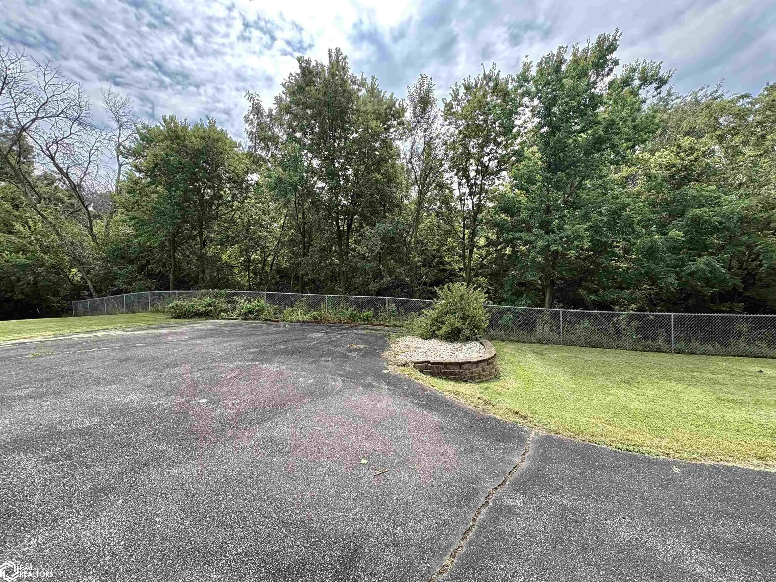
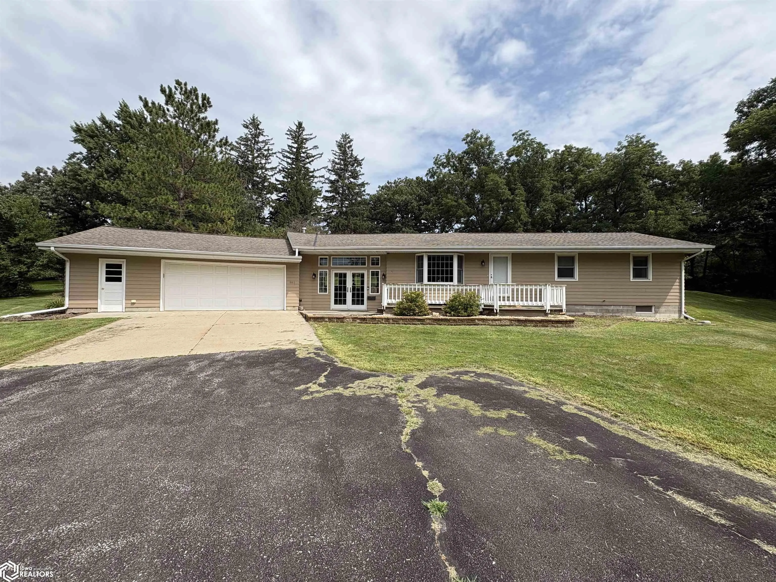
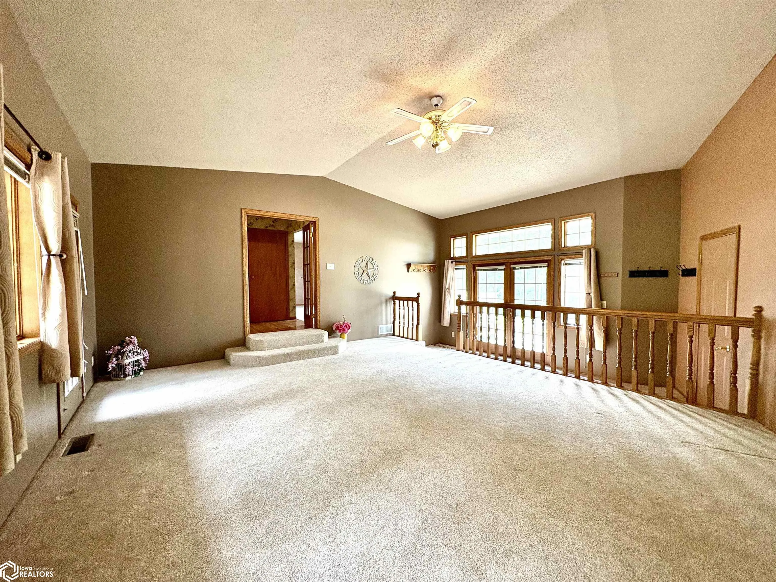
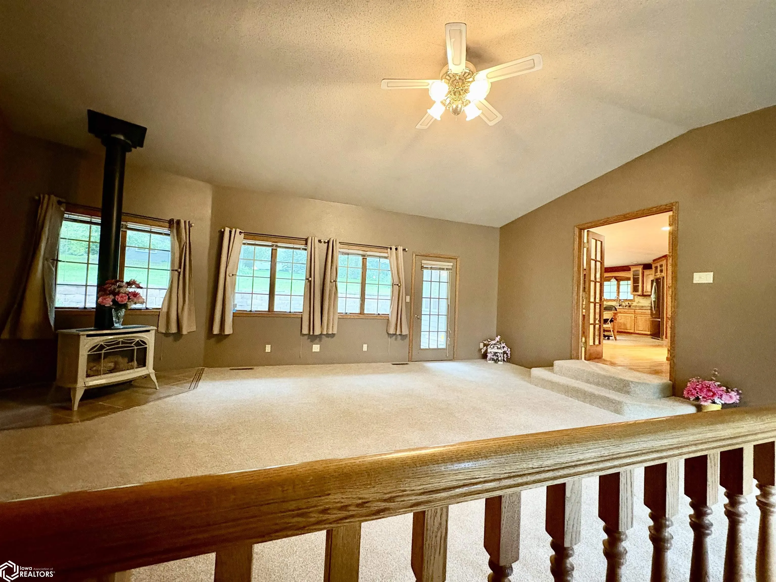
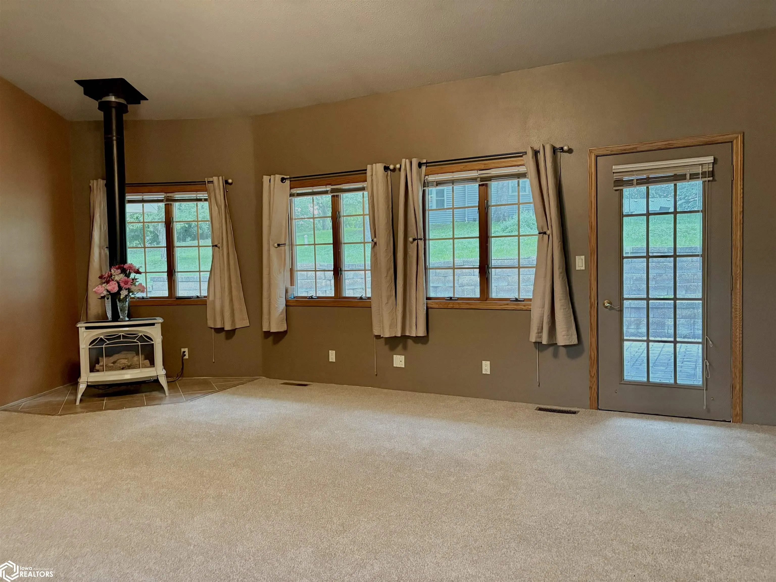
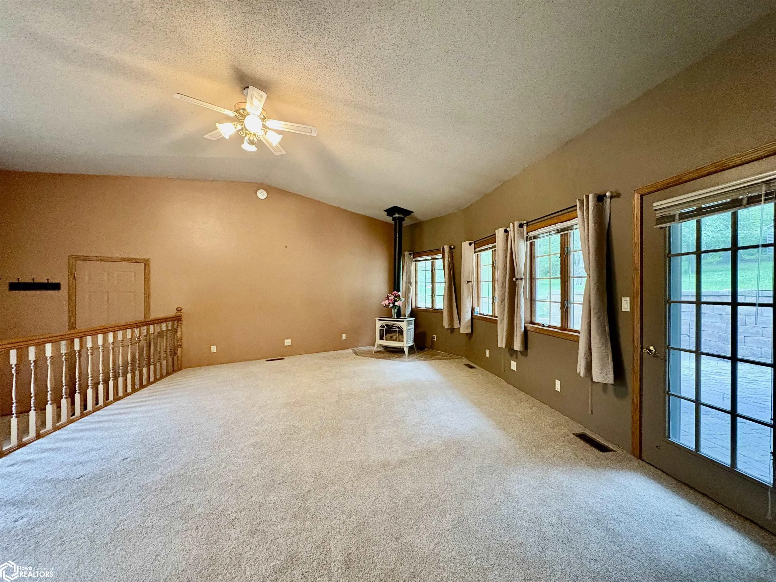
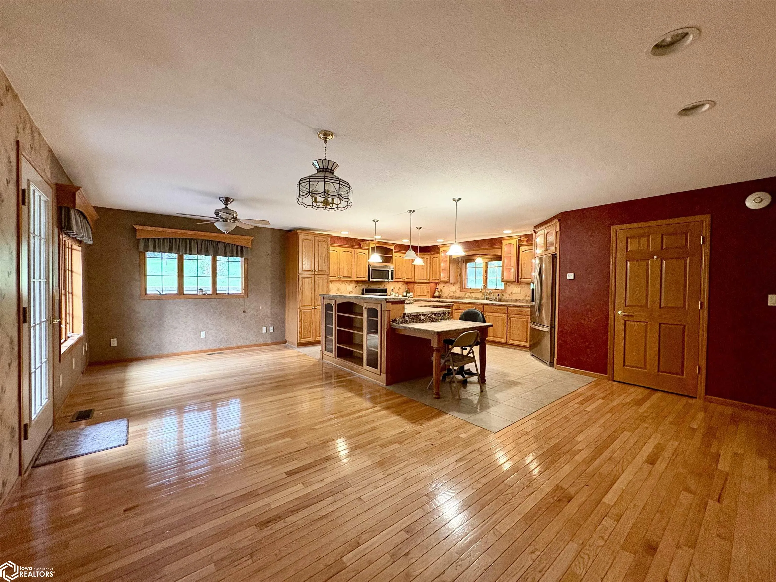
A blacktop, circle drive leads to this home, w/an over-sized dbl., heated garage, surrounded by a dense stand of trees on the E & S. The yard has been extensively landscaped w/a block retaining wall, raised gardens, & a patio complete w/pavers. The expensive work is done! What a perfect yard for gardeners, buyers who like quiet outdoor time, &/or those who enjoy outdoor entertaining. This home features a cook’s kitchen: Custom cabinets, an island (ample space for food prep) w/a built-in table (be seated while working), P/O shelving (easy access to all items), SS appliances (gas stove), a warming drawer, a walk-in pantry, & lighting above & in the cabinets. The kitchen has two walls large enough to accommodate a dining set, a hutch or buffet, PLUS a cozy corner from which to enjoy a view of the patio, birds, deer & other wildlife! A FR, w/vaulted ceiling, gas FP, banks of windows, & access to both the front deck & back patio, unites the kitchen w/the garage. The LR, w/closet, is also adjacent to the kitchen. A hall, w/closet, accesses the three ML BRs (one w/a wardrobe). Buyers will appreciate the updated, modern bath, which features a large shower w/built-in seat, & a combination W/D. There’s also a cabinet in which to keep towels & bath items organized & out of sight. The LL is comprised of a FR, office/craft/toy room, 3/4 bath, bonus room (future 4th BR?) & a dedicated storage room w/shelving. This home features multiple living areas + a 1 acre lot for entertaining & games.