Our Listings

Search the Entire MLS

Browse every listing in the region — powered by the live MLS feed

1104 S 13th Avenue W, Newton, Iowa 50208

IA, Newton
$309,000
  • 4 Beds
  • 3 Bath
  • 2,046 Sqft
  • Residential Property Type
  • 1958 Year Built
  • Active Status
Property Description

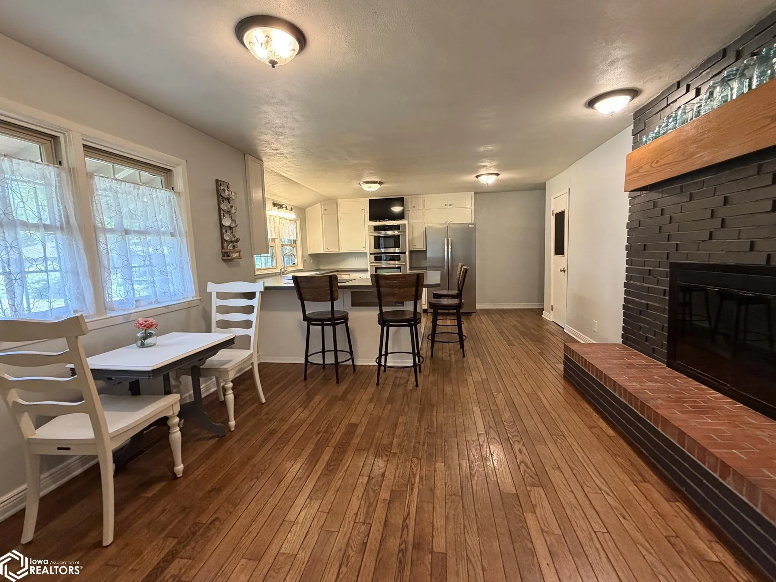
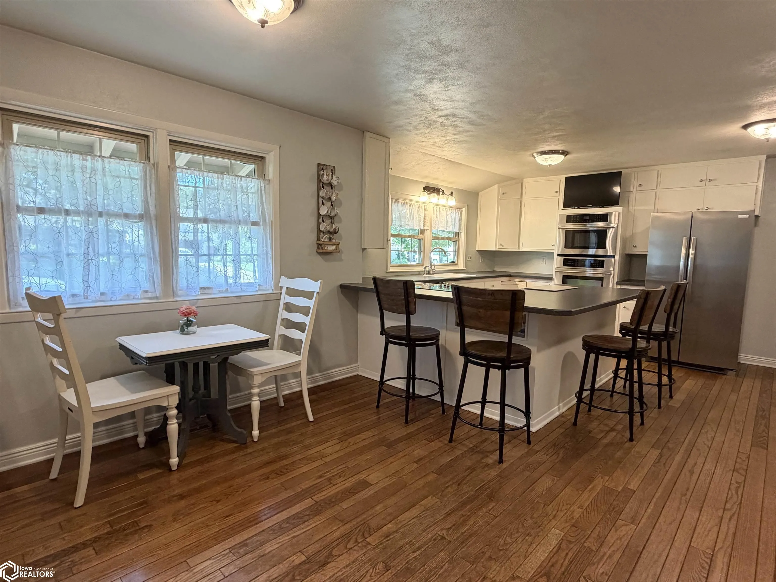
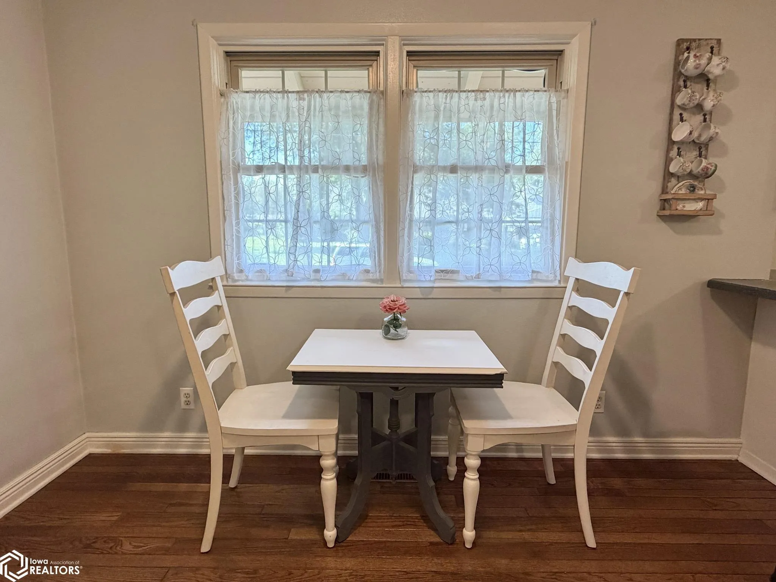
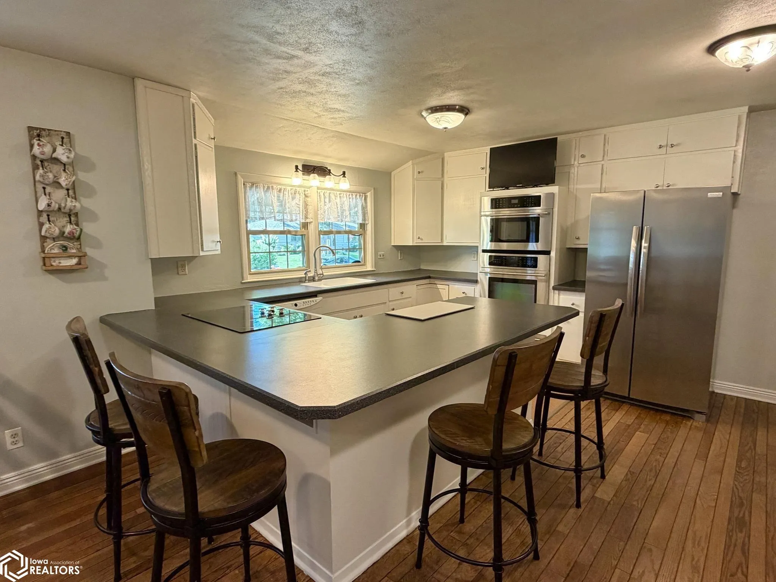
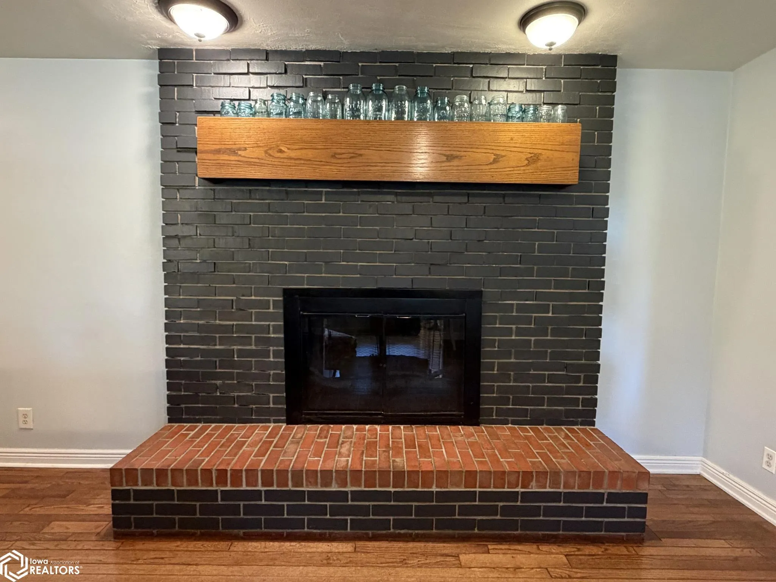
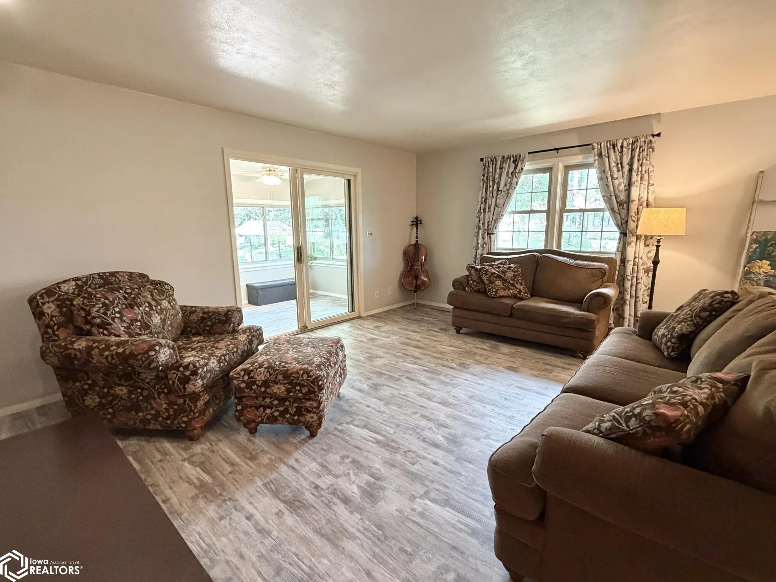
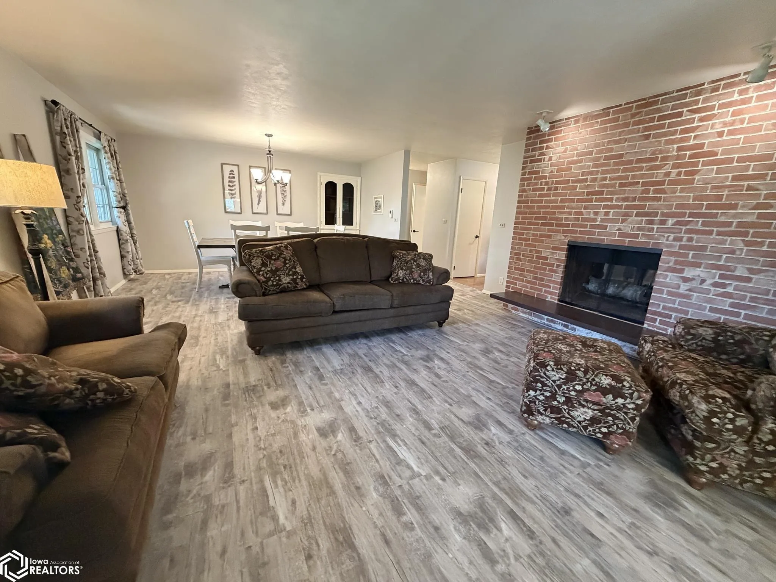
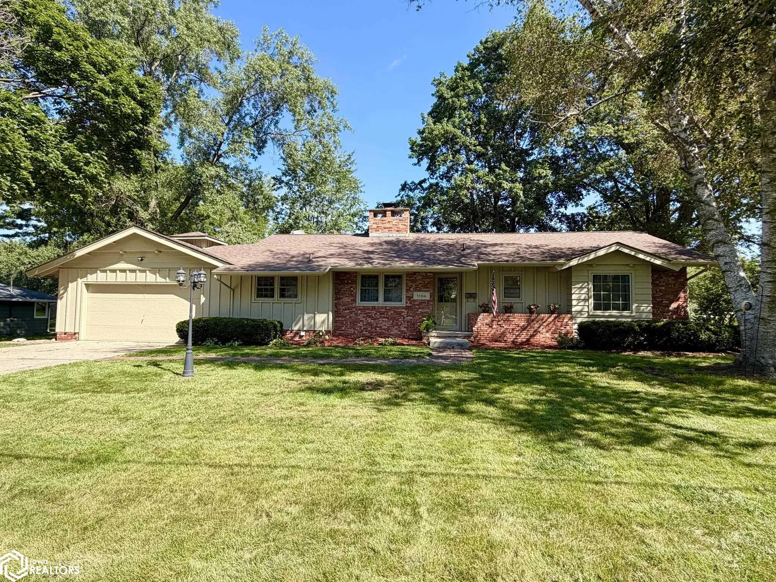
Welcome to 1104 S 13th Ave W! This traditional ranch sits on a beautiful .37-acre treed lot and offers plenty of space both inside and out. The exterior has been freshly painted, while the spacious brick patio and mature trees create a wonderful setting for relaxing, entertaining, or enjoying a quiet evening outdoors. An exterior storage shed provides additional storage for lawn equipment and more. Inside, you’ll find a charming kitchen with walk-in pantry, and all appliances included, conveniently located beside the dining area featuring a wood-burning fireplace with a brick hearth. The combined living room and formal dining area feature new LVP flooring and flow seamlessly into the inviting three-season room, which opens directly to the patio. The main level offers two generously sized bedrooms, each with double closets, and two 3/4 bathrooms, providing comfortable one-level living. The partially finished lower level adds an impressive amount of flexibility and living space. It features a spacious family room with a second fireplace, a full bathroom, and two non-conforming bedrooms. Combined with the main level, the home offers approximately 2, 046 square feet of finished living area. The lower level also includes a large recreation room along with a mechanical/laundry room, giving you plenty of room for hobbies, guests, entertaining, or additional living space.

Basic Details
  • Property Type: Residential
  • Listing Type: For Sale
  • Listing ID: 6341726
  • Price: $309,000
  • Beds: 4
  • Square Footage: 2,046 Sqft
  • Year Built: 1958
  • Lot Area: 0.37 Acre
  • Status: Active
  • Office Name: RE/MAX Concepts Main Office
  • Agent Name: Jo Jenkins
  • Full Bathrooms: 1
  • Property Sub Type: Single Family Residence
  • Roof: Shingle
Features
  • Heating System Forced Air
  • Cooling System Central Air
  • Basement Partially Finished
  • Parking Attached
  • Architectural Style Ranch
  • Fireplaces Total: 2
  • Flooring Hardwood,Tile
  • Sewer City Sewer/Connected
Appliances
  • Microwave
  • Dishwasher
  • Refrigerator
  • Washer
  • Dryer
  • Cooktop
  • Wall Oven
Address Map
  • Country US
  • State IA
  • County Jasper
  • City Newton
  • Zipcode 50208
  • Street: 13th
  • Street Number: 1104
  • Street Suffix: Avenue
  • Longitude: W94° 55' 59.6''
  • Latitude: N41° 41' 17.2''
  • Directions: From S 12th Ave W, turn south on W 12th St S to S 13th Ave W, turn east (left) to property
  • Street Dir Prefix: S
  • Street Dir Suffix: W
  • Zoning: Residential-Single Family
Additional Information
  • Accessibility Features: None
  • Construction Materials: Wood Siding
  • Garage: 2
  • Lot Size Dimensions: 120X135
  • Previous Price: 309000
  • Water Source: Public
Financial
  • Tax Annual Amount: 5073
Map
Contact Agent
Davis County Realtors
Phone: 641-664-2224
Fax: 641-664-3520

This field is for validation purposes and should be left unchanged.
This field is hidden when viewing the form

Similar Properties