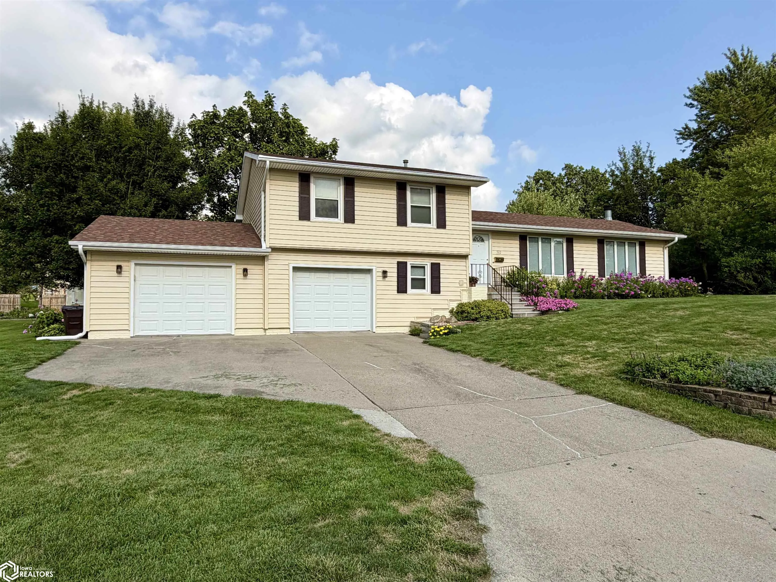
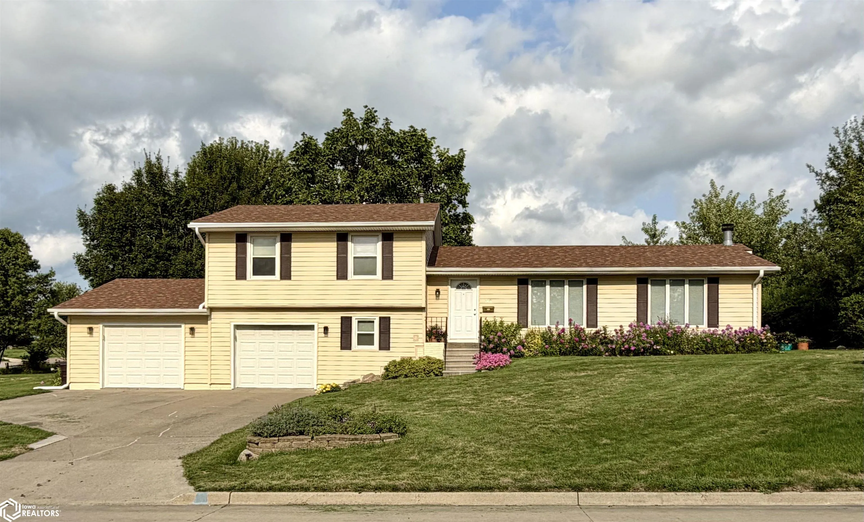
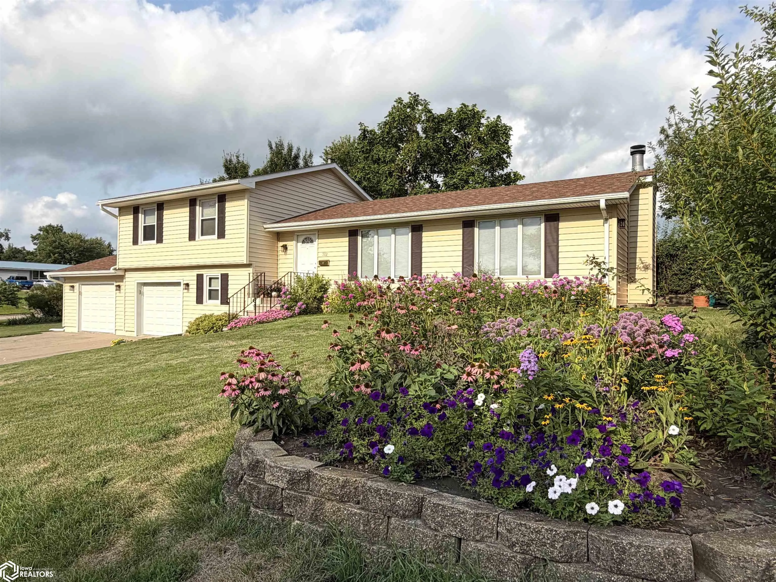
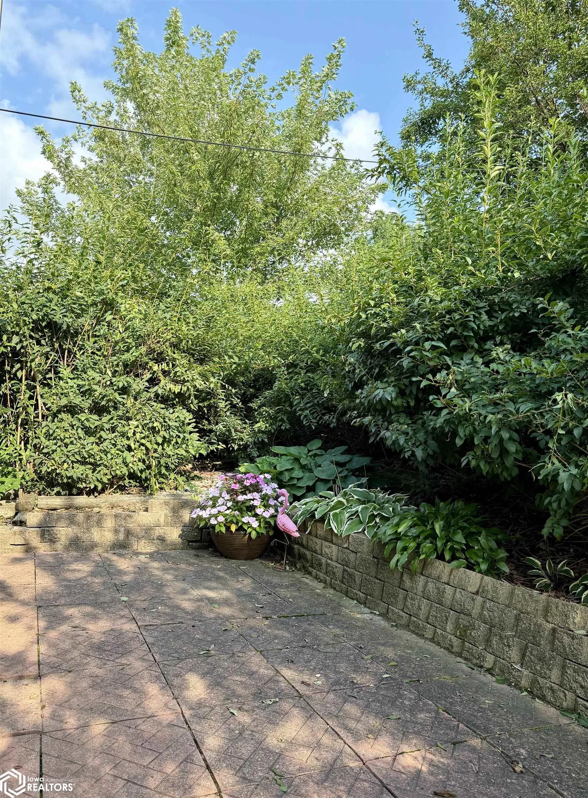
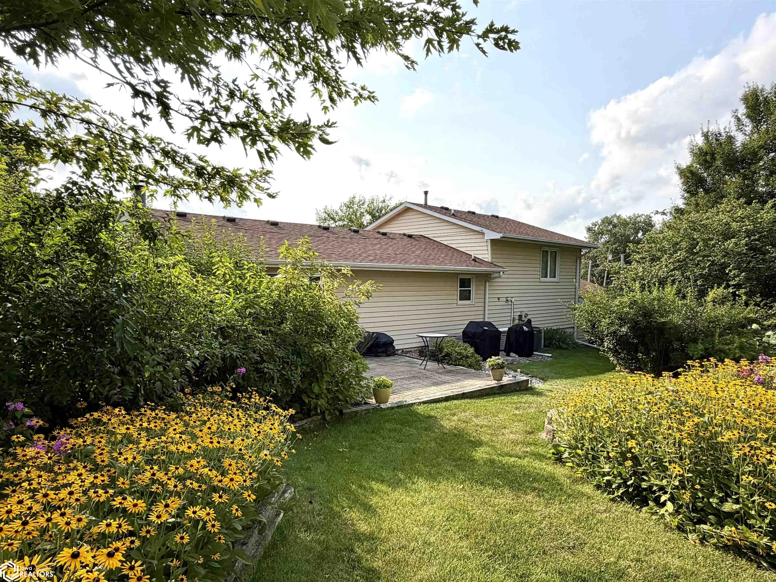
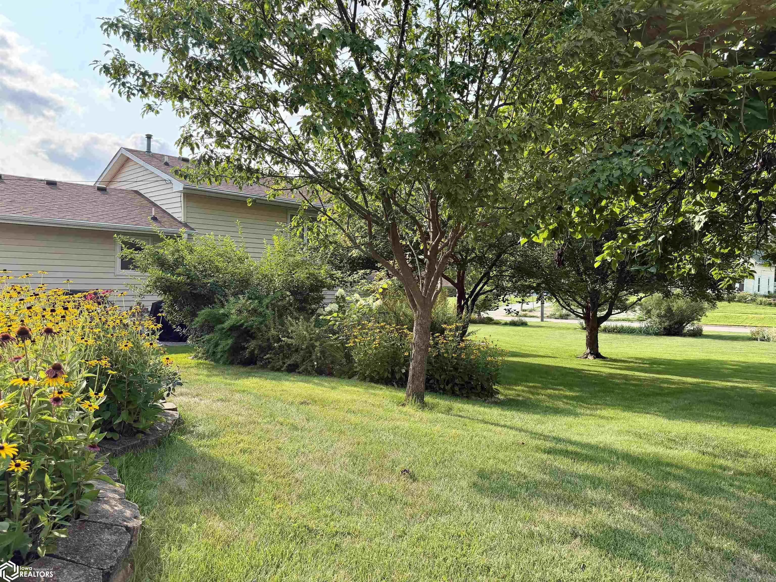
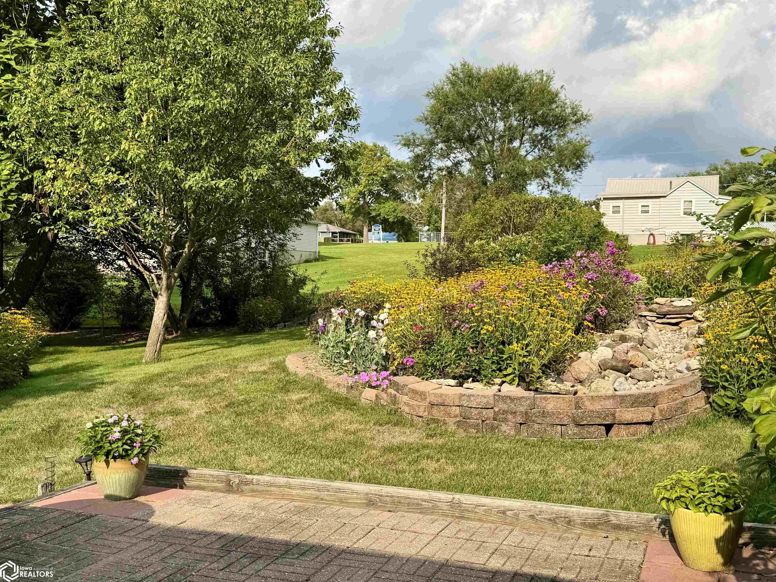
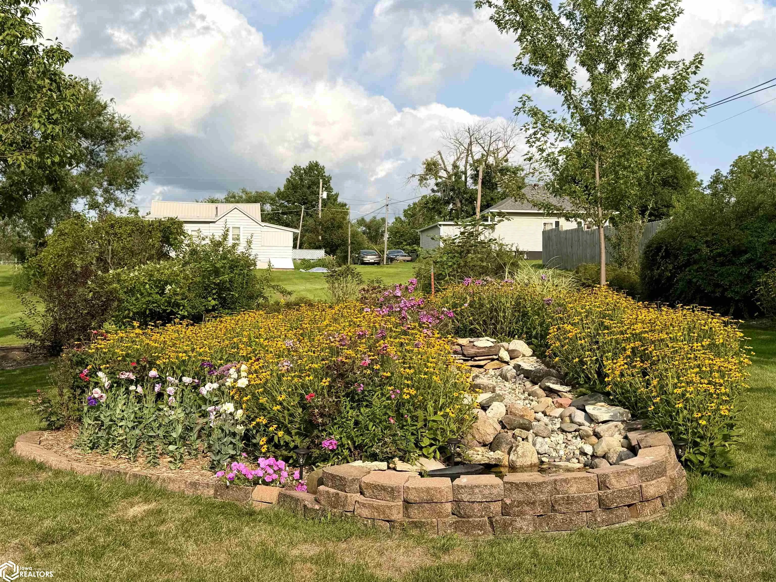
This well-maintained multi-level home is located on a large corner lot totaling nearly 1/2 acre of beautiful landscaping with perennials, established trees, and multiple patios for enjoying the outdoors. This move-in ready home offers 3 bedrooms, 2 bathrooms, a beautifully remodeled kitchen with quartz countertops and stainless appliances, a spacious main-level living room with fireplace and new bay window overlooking the water-feature in the backyard, and a spacious lower-level family room. Additional amenities include a 2-car attached garage and storage shed, providing great storage space for vehicles and hobbies. This home offers comfortable living space both inside and out!
Basic Details
Property Type: Residential
Listing Type: For Sale
Listing ID: 6341744
Price: $249,000
Beds: 3
Square Footage: 1,508 Sqft
Year Built: 1979
Lot Area: 0.49 Acre
Status: Active
Office Name: Masters Realty LLC
Agent Name: Hilary Masters
Full Bathrooms: 1
Property Sub Type: Single Family Residence
Roof: Shingle
Farm Details
Land Features: Corner Lot, Tree Coverage - Medium
Features
Heating SystemForced Air
Cooling SystemCentral Air
BasementFull
FireplaceLiving Room
ParkingAttached
Architectural StyleSplit Level
Fireplaces Total: 1
FlooringCarpet,Vinyl
SewerCity Sewer/Connected
Window FeaturesBlinds
Appliances
Range
Microwave
Dishwasher
Refrigerator
Washer
Dryer
Address Map
CountryUS
StateIA
CountyLucas
CityChariton
Zipcode50049
Street: 17th Street
Street Number: 312
Longitude: W94° 40' 51.8''
Latitude: N41° 1' 2.8''
Directions: Located at the corner of North 17th Street and Franklin Street in Chariton, just north of the Lucas County Museum
Street Dir Prefix: N
Additional Information
Accessibility Features: None
Construction Materials: Vinyl Siding
Garage: 2
Lot Features: Corner Lot,Tree Coverage - Medium
Lot Size Dimensions: 130' x 165' including two parcels