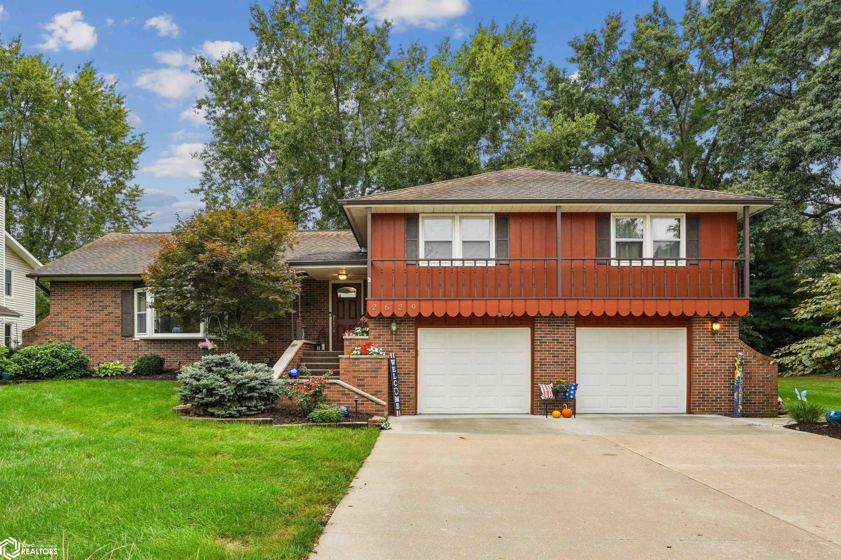
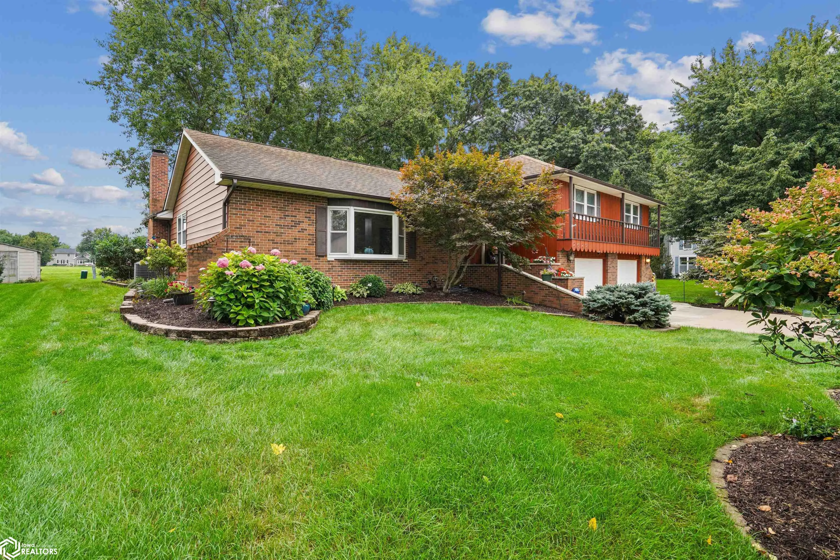
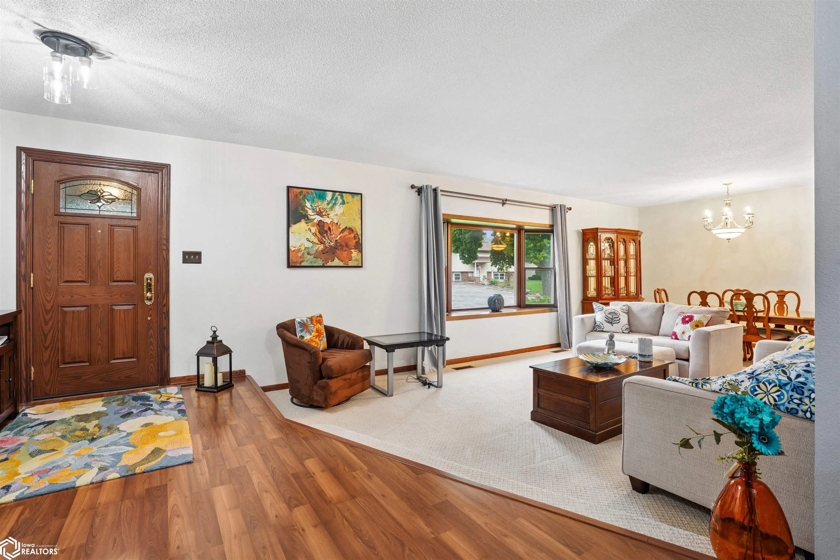
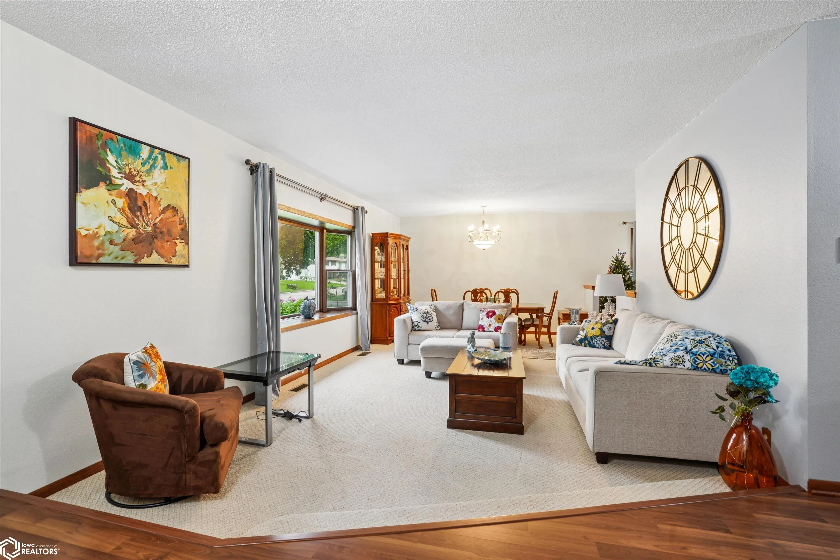
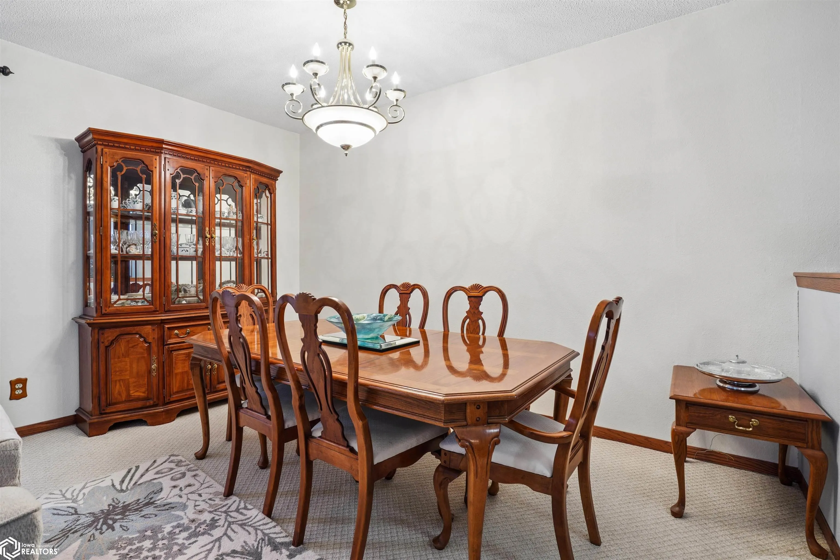
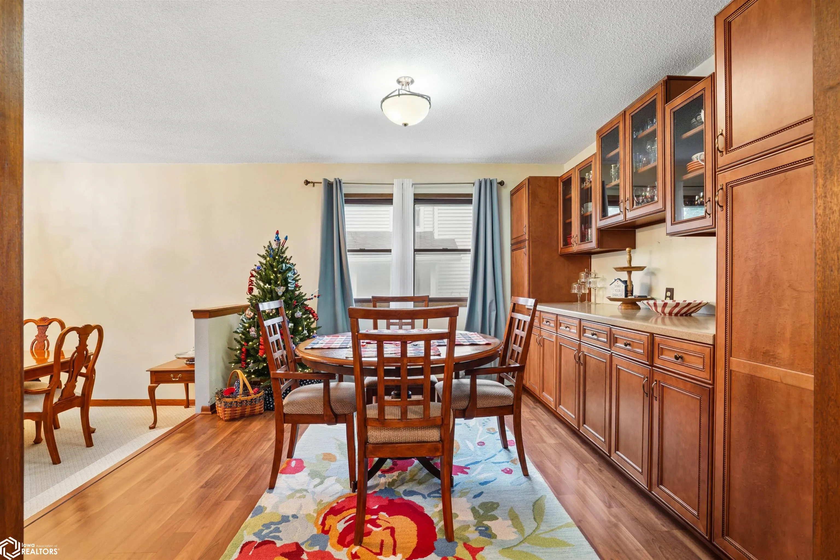
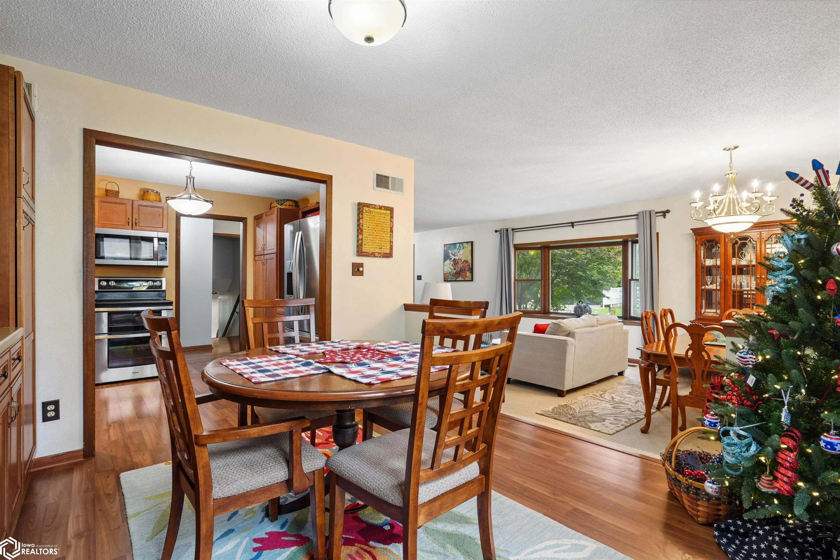
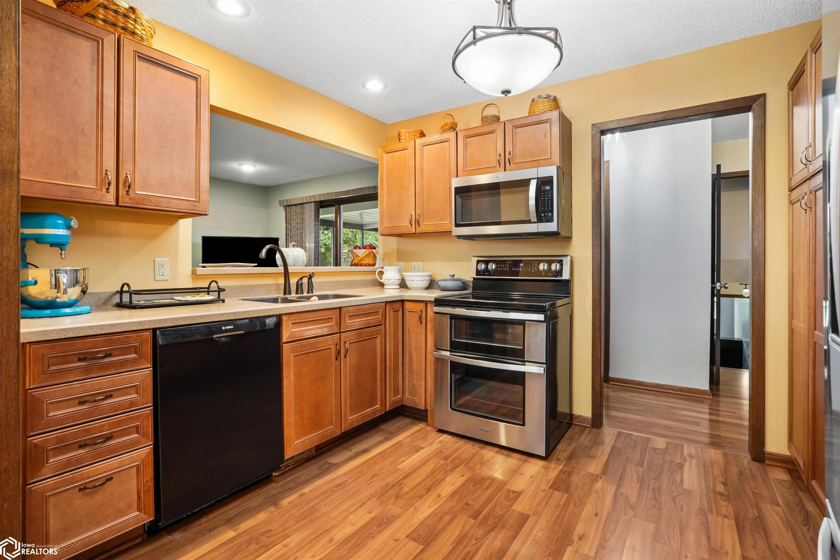
Welcome to this spacious and versatile four bedroom home, ideally situated on a quiet cul-de-sac with a fenced-in backyard. The inviting family room features a wood-burning fireplace and a door that open to a screened-in porch that overlooks the backyard, creating a wonderful setting for relaxing or entertaining. The extra-large primary suite offers a private retreat with sliding glass doors leading to the deck and backyard, along with a generous walk-in closet. A versatile flex room with its own private entrance and kitchenette provides endless possibilities—use it as a home office, game room, guest space, or mother-in-law suite. The large storage area has built in shelving and a workbench for hobbies and crafting. With its flexible living spaces, indoor-outdoor flow, multiple storage areas, and peaceful cul-de-sac setting, this home offers comfort, functionality, and plenty of room to make it your own. You must see to appreciate the updated kitchen and bathrooms as well as the spacious floor plan.
ParkingConcrete,Garage Door Opener,Insulated Garage,Attached
Architectural StyleSplit Level
Fireplaces Total: 1
SewerCity Sewer/Connected
Address Map
CountryUS
StateIA
CountyDes Moines
CityBurlington
Zipcode52601
Street: Evergreen
Street Number: 2629
Street Suffix: Drive
Longitude: W92° 52' 13.8''
Latitude: N40° 50' 21.3''
Directions: Turn north on Cliff Road off of Sunnyside Avenue. Turn west onto Evergreen Drive. It is near the end of the cul-de-sac on the south side of the street.
Additional Information
Accessibility Features: Grab Bars In Bathroom
Construction Materials: Brick,Vinyl Siding,Wood Siding