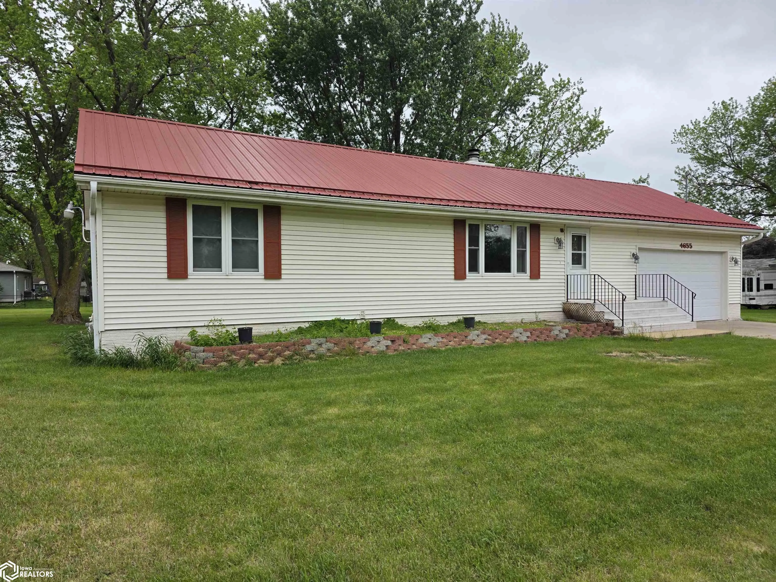
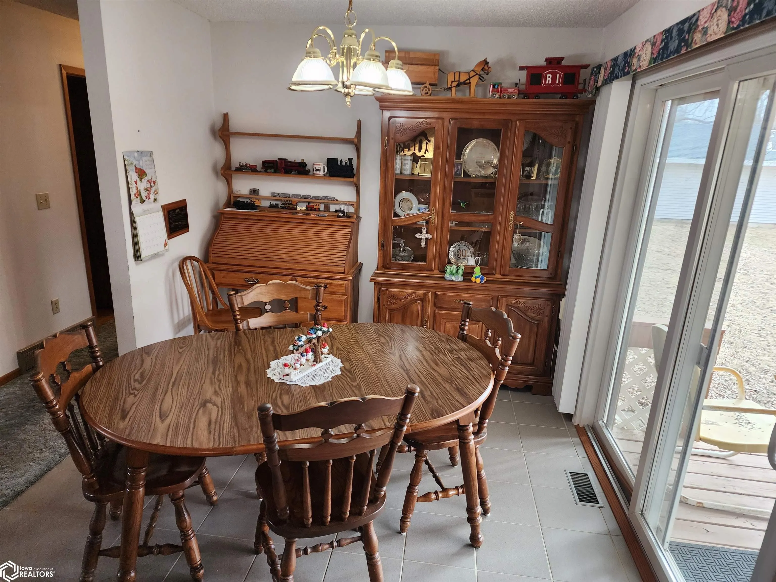
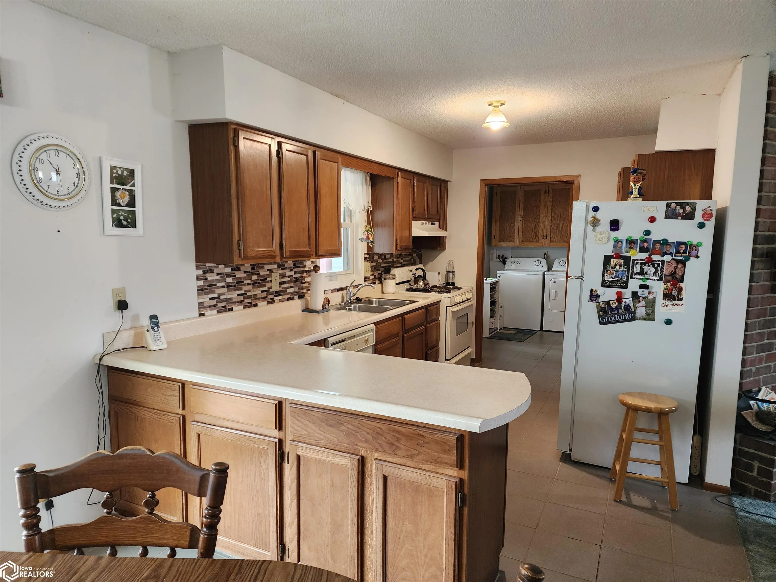
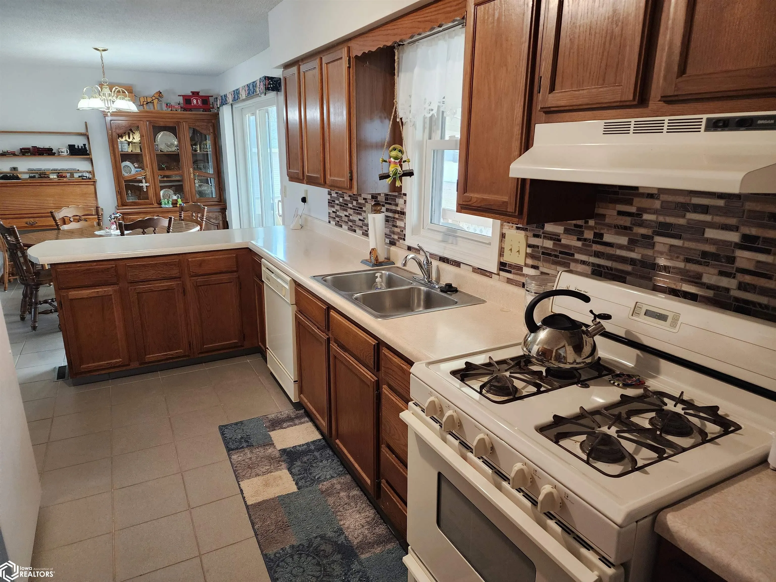
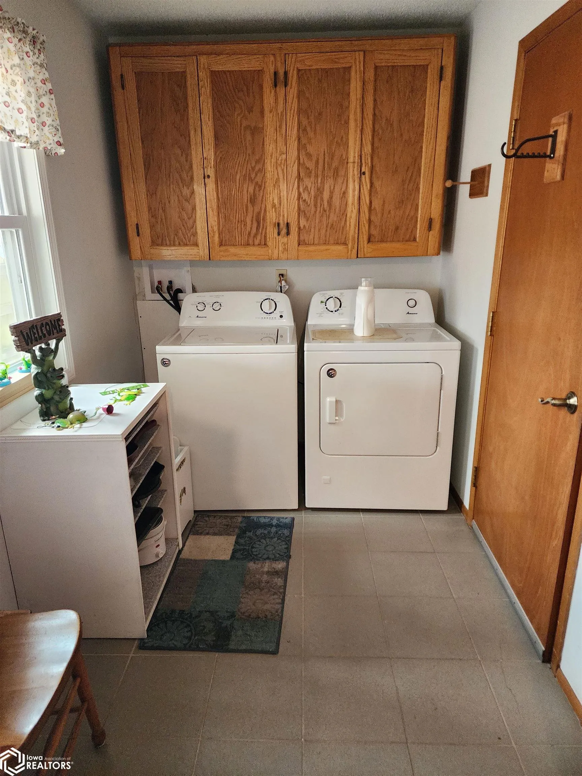
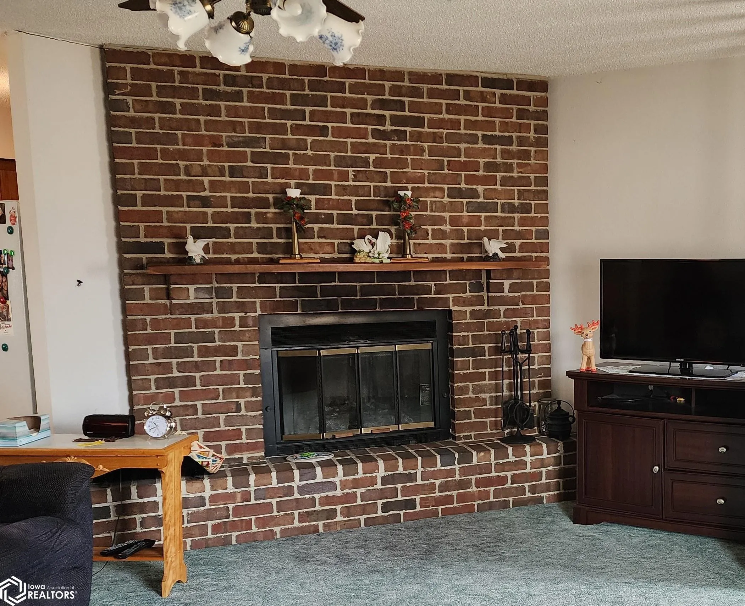
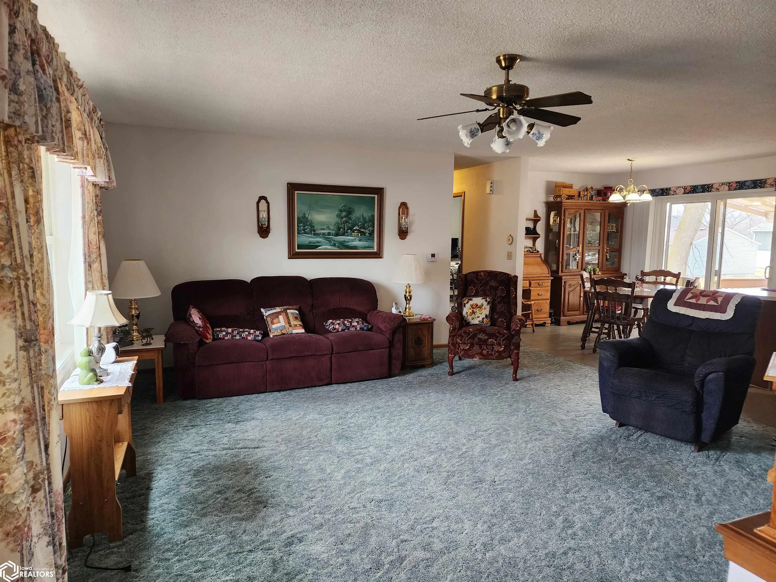
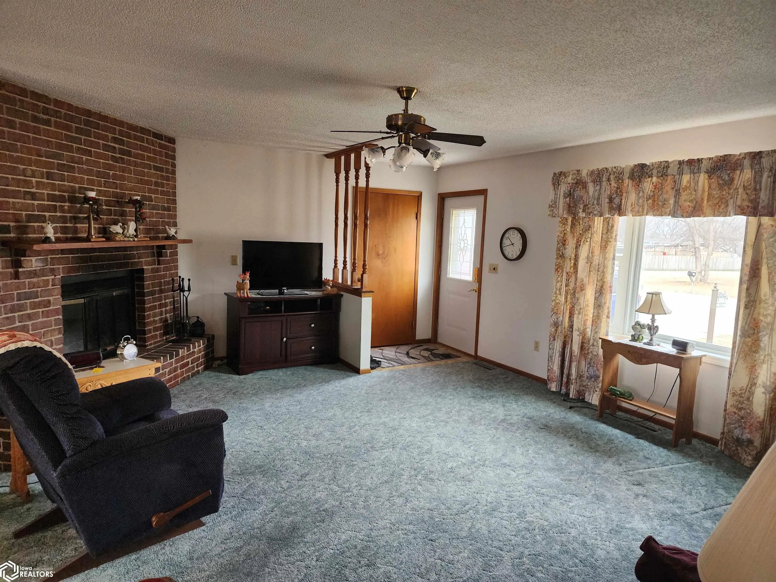
This well-maintained home in Capitol Heights offers one-level living and lots of space for projects, inside and out! Step into the living room with a wood burning fireplace built from historic cobbles and move through to the dining area with tile floor and sliders to the deck. Continue into the galley kitchen – all appliances stay – and the laundry/mud room with access to the garage and back yard. The primary suite has a bath with a step-in shower and a large closet; a second bedroom and additional 3/4 bath round out the main level. The large basement is ready for your finishing touches and has workshop space with a utility sink! Ready for some updates, but built to last with 2×6 construction and extra insulation for comfort year round and a newer metal roof. There is a double sump pump in service, the high-efficiency furnace has recently been completely refurbished, all new windows/doors/siding in recent years. This home is served by a septic system. An HSA Home Warranty is in place for your peace of mind. All information obtained from owners or public record.
Basic Details
Property Type: Residential
Listing Type: For Sale
Listing ID: 6325163
Price: $255,000
Beds: 2
Square Footage: 1,206 Sqft
Year Built: 1984
Lot Area: 0.40 Acre
Status: Sold
Office Name: Iowa Realty Co, Inc
Agent Name: Anne Ogle-Leonard
Property Sub Type: Single Family Residence
Roof: Metal
Features
Heating SystemForced Air
Cooling SystemCentral Air
BasementFull,Sump Pump
FireplaceWood Burning
ParkingAttached
Architectural StyleRanch
Fireplaces Total: 1
FlooringCarpet,Vinyl
SewerSeptic Tank
Appliances
Range
Dishwasher
Refrigerator
Washer
Dryer
Address Map
CountryUS
StateIA
CountyPolk
CityDes Moines
Zipcode50317-4702
Street: 41st
Street Number: 4655
Street Suffix: Avenue
Longitude: W94° 28' 43.7''
Latitude: N41° 38' 7.1''
Directions: From Hwy 6/Hubbell Ave., just west of Hwy 65, so south on NE 46th, then turn left on NE 41st, property is on the right.