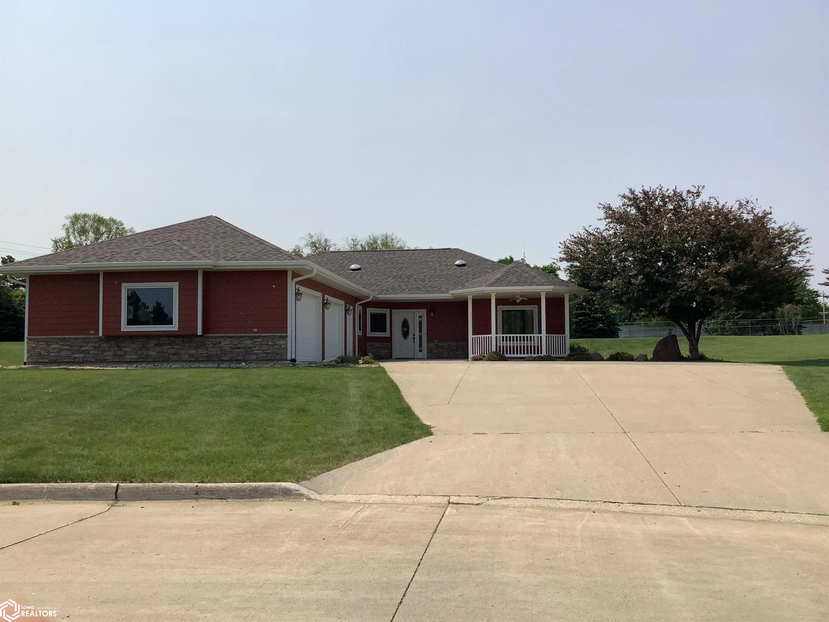

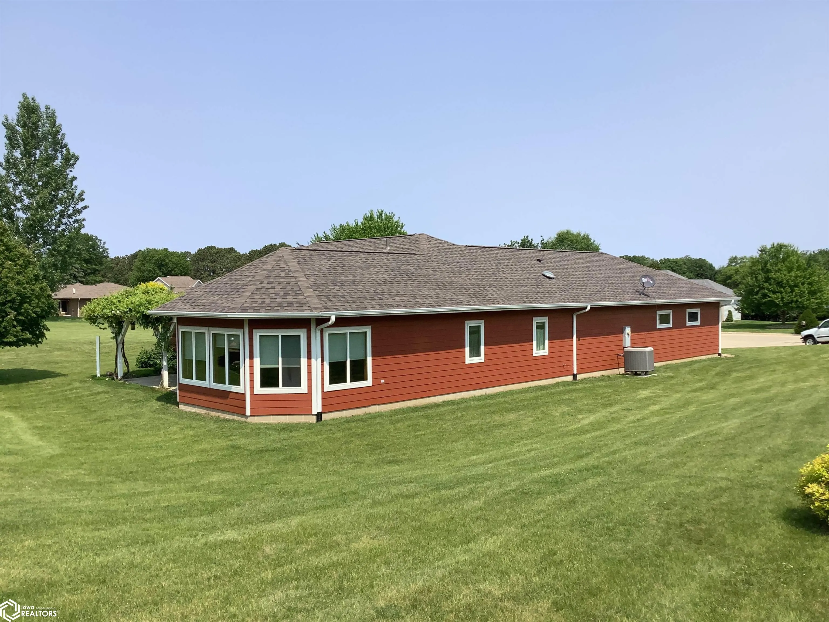
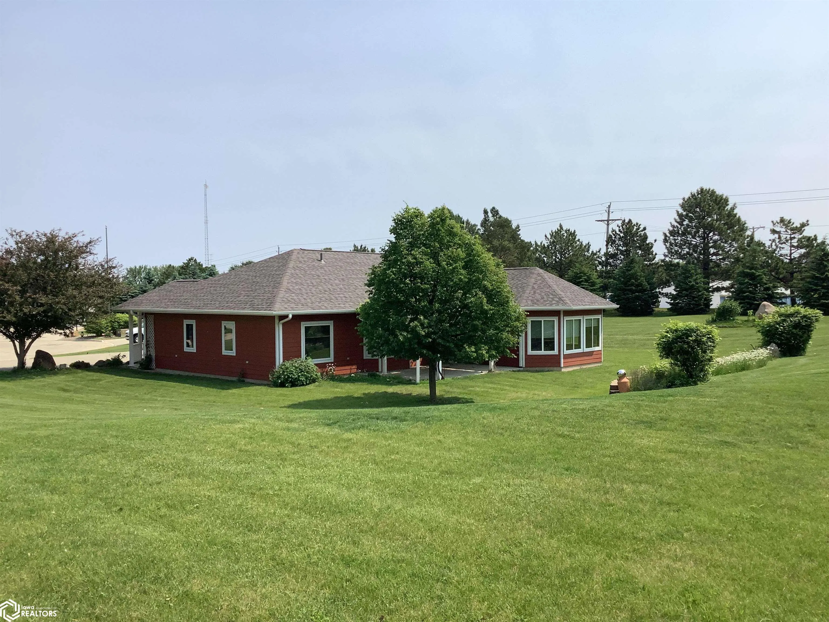
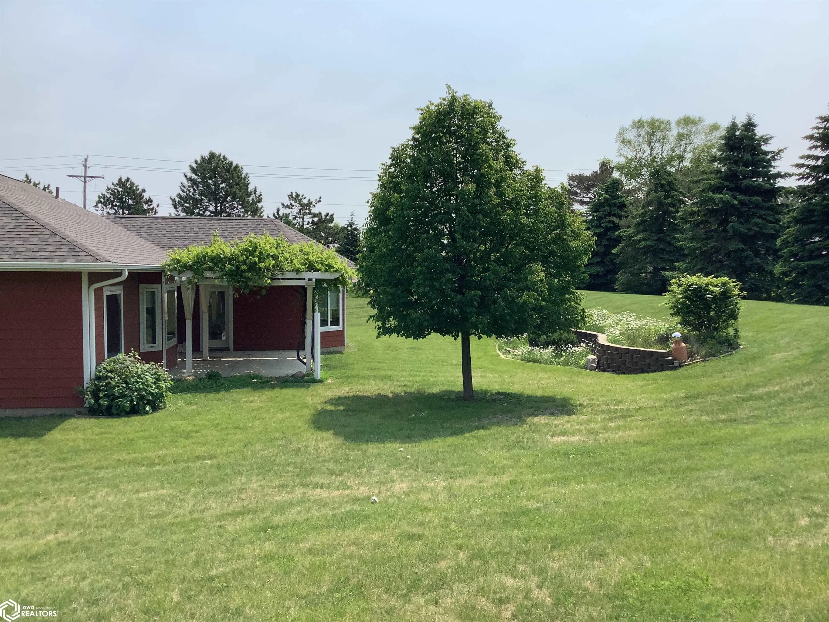
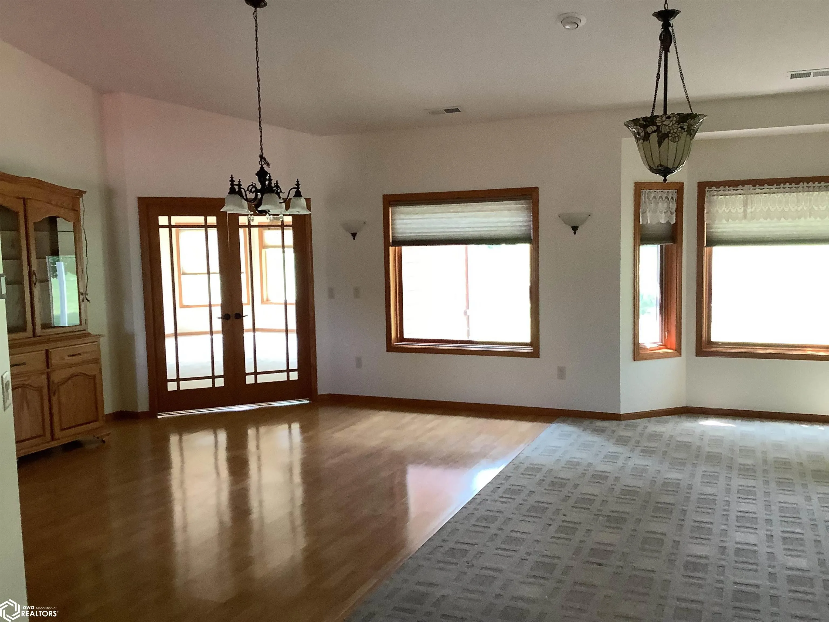
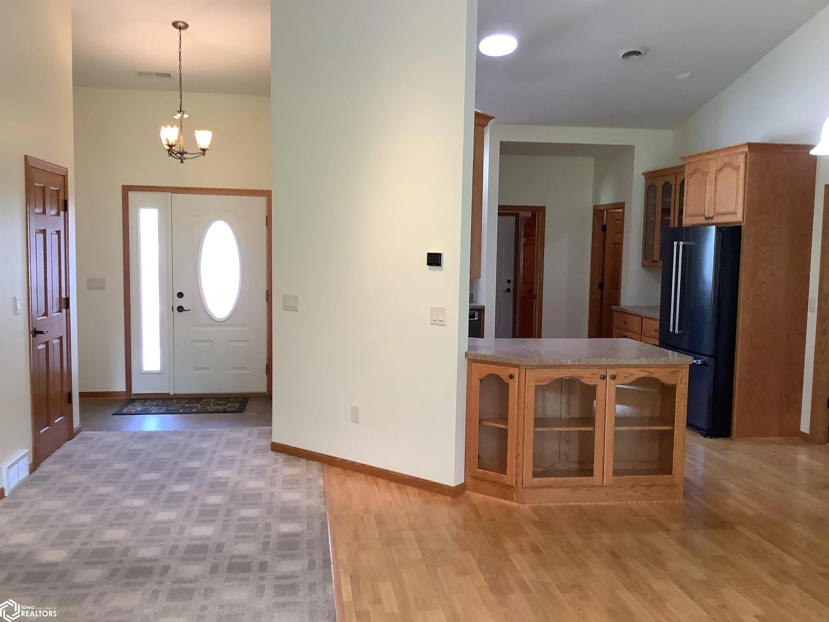
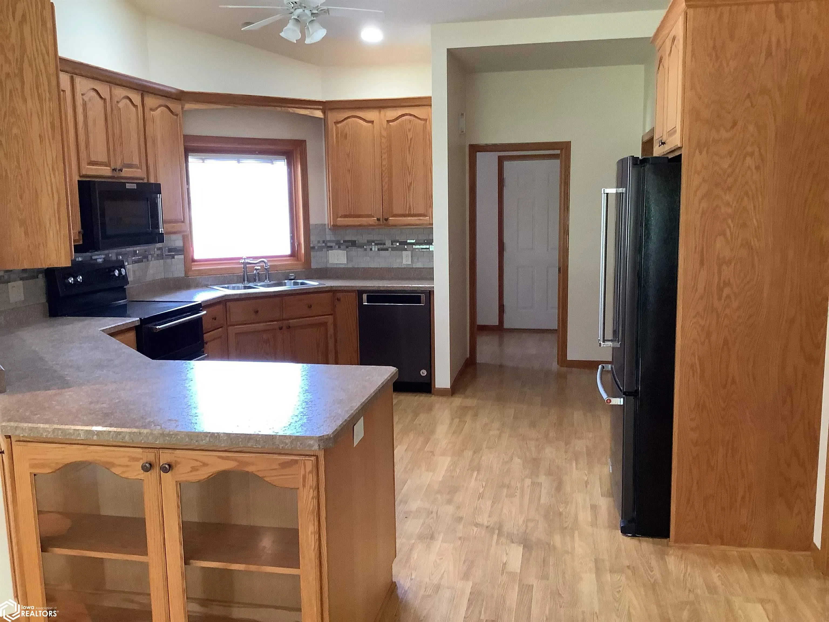
Turn key, Ranch style, custom Smit built home with 3 bedrooms, 2 baths all on one level. This home features oak cabinetry, and oak trim thru-out the home. The open kitchen flows into the dining and living room. Great space to entertain in the family room. The primary bedroom features two vanities, walk-in closet, walk-in shower and hook-ups for washer and dryer. The other two bedrooms and bath are located on the opposite side of the primary. A drop zone is located between the oversized two car attached garage and kitchen. The home has a new composition roof and interior paint. There are quality Pella windows, central vac system, skylights, rear cement patio with pergola and covered front porch. Professionally landscaped on a large lot at the end of a quiet cul-de-sac.
Basic Details
Property Type: Residential
Listing Type: For Sale
Listing ID: 6328211
Price: $299,900
Beds: 3
Square Footage: 2,272 Sqft
Year Built: 2008
Lot Area: 0.56 Acre
Status: Sold
Office Name: Staley Real Estate
Full Bathrooms: 1
Property Sub Type: Single Family Residence
Roof: Pitched,Age 8 Years or Less,Shingle
Features
Heating SystemHeat Pump,Forced Air
Cooling SystemCentral Air
BasementSlab
ParkingAttached
Architectural StyleRanch
SewerCity Sewer/Connected
Window FeaturesDouble Pane Windows
Address Map
CountryUS
StateIA
CountyFranklin
CityHampton
Zipcode50441
Street: 3rd
Street Number: 1405
Street Suffix: Street
Longitude: W94° 47' 48.8''
Latitude: N42° 45' 16.8''
Directions: From Staley Real Estate going north on Highway 65, turn on 16th Ave., NE, at the end of the street, turn left onto 3rd St. NE. Follow around to the end of the street and property is on the right.
Street Dir Suffix: NE
Additional Information
Accessibility Features: No Stairs External,No Stairs Internal