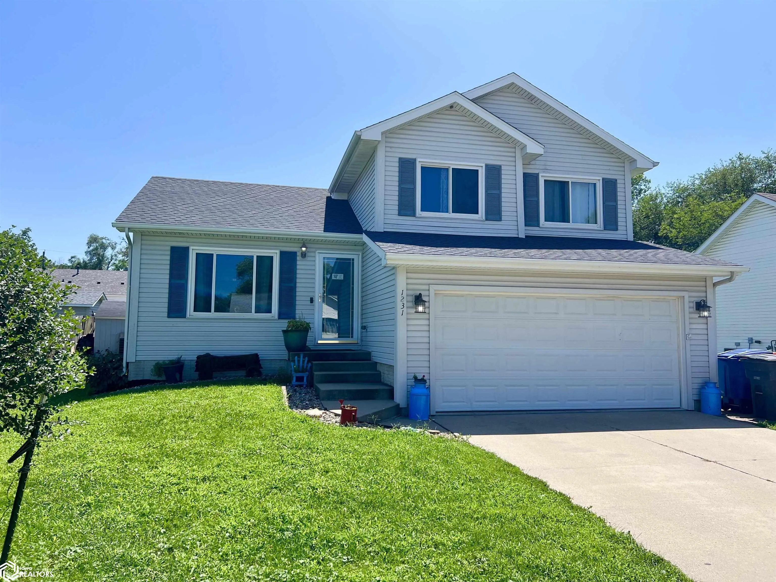
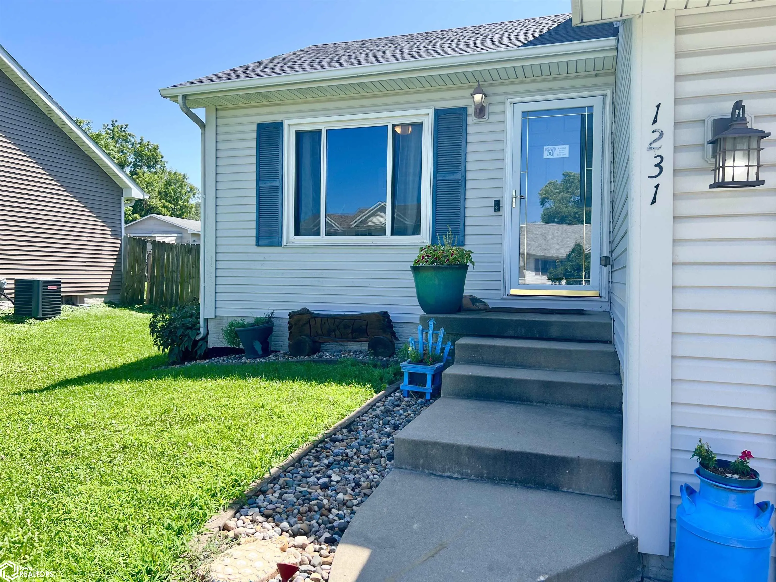
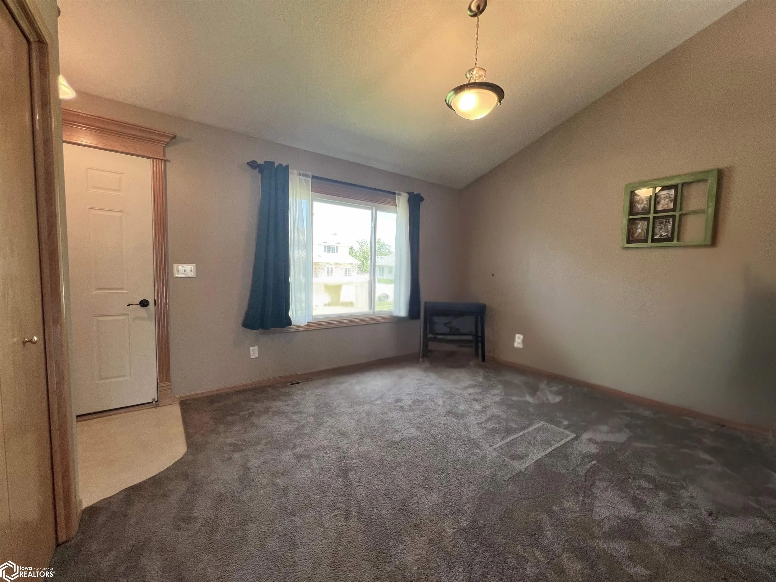
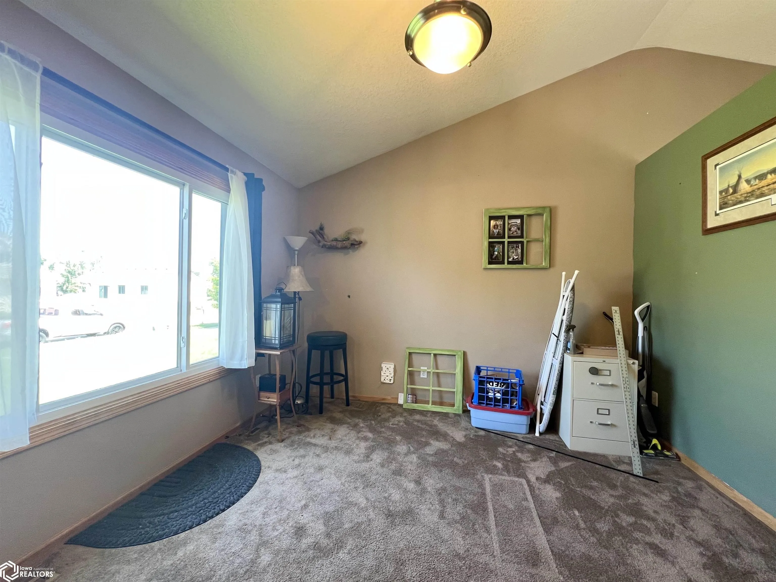
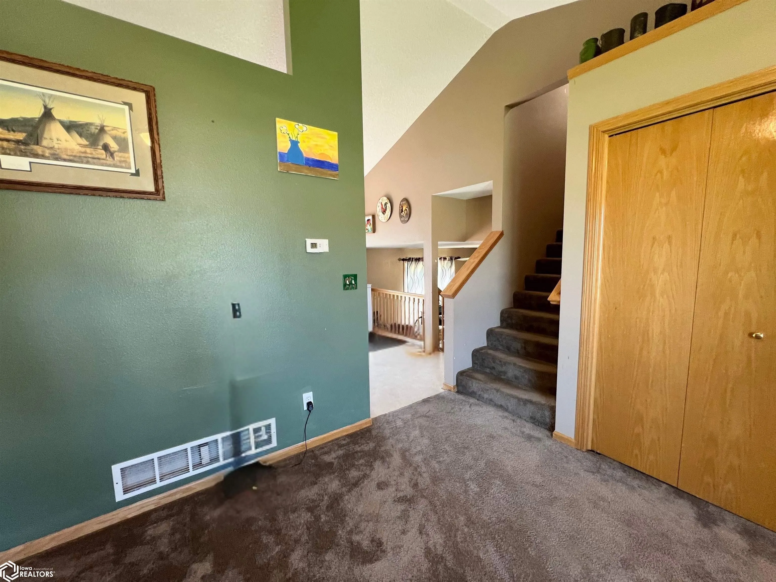
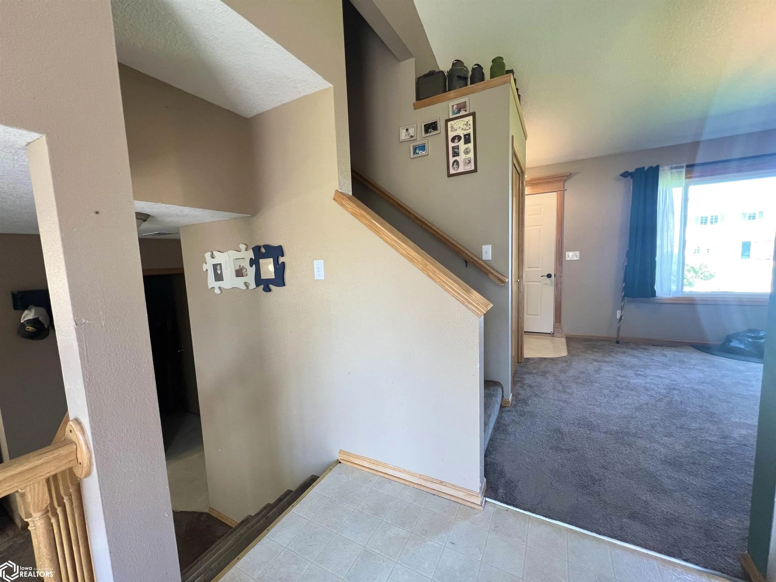
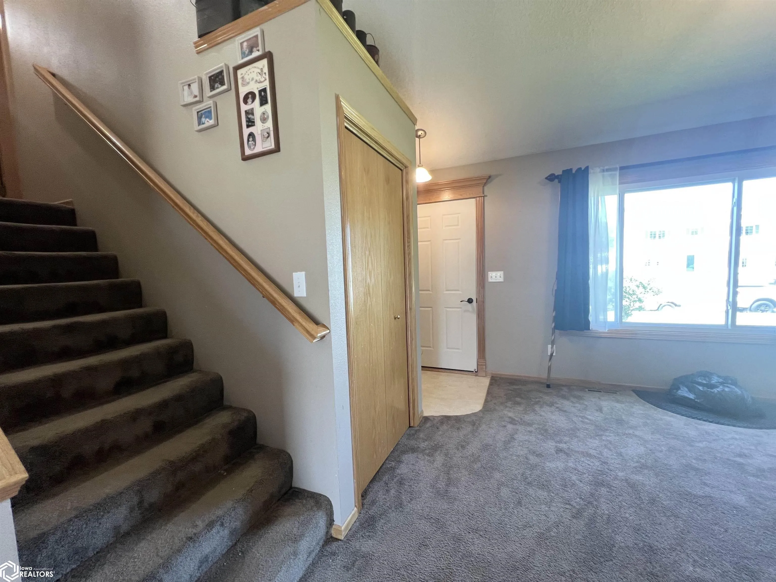
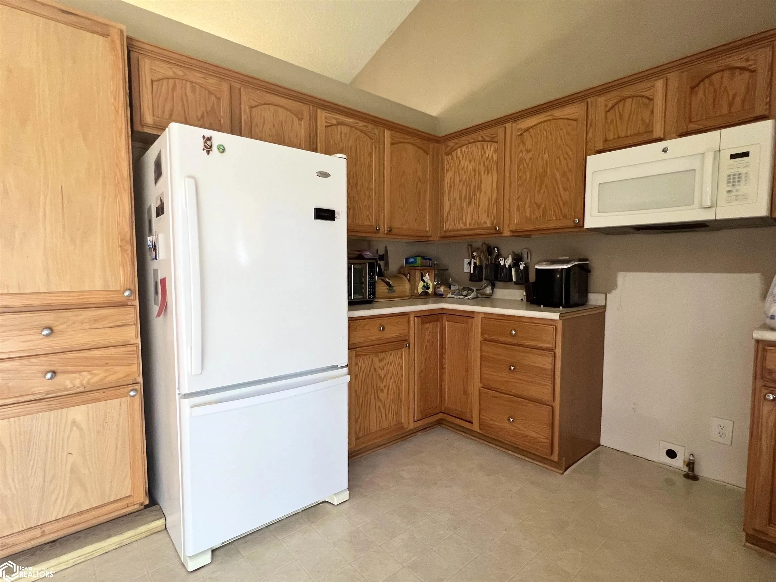
Welcome to 1231 Jerlynn Ave in Des Moines! Built in 2003, this spacious 4-level split offers 1, 394 total square feet with room to spread out and make it your own. The home features 3 bedrooms and 2.5 bathrooms, including a primary suite with a private ¾ bath, a full bathroom upstairs, and a half bath with laundry conveniently located on the lower level – right next to a cozy family room or second living space. The kitchen includes white appliances: refrigerator, microwave, and dishwasher – and connects to a dining area that walks out to the backyard deck. The lowest level is a true basement with mechanicals, storage, and two sump pumps already in place. This home also includes a 2-car attached garage, a radon mitigation system installed in 2015, and updated mechanicals with a roof from 2017 and furnace/AC from 2018. A backyard shed provides additional storage. With a little TLC, this property is full of potential and priced to sell!
Basic Details
Property Type: Residential
Listing Type: For Sale
Listing ID: 6330074
Price: $249,000
Beds: 3
Square Footage: 1,394 Sqft
Year Built: 2003
Lot Area: 0.17 Acre
Status: Sold
Office Name: RE/MAX Concepts Main Office
Agent Name: Jo Jenkins
Full Bathrooms: 1
Property Sub Type: Single Family Residence
Roof: Shingle
Features
Heating SystemForced Air
Cooling SystemCentral Air
BasementPartial
ParkingAttached
Architectural StyleSplit Level
FlooringCarpet,Vinyl
SewerCity Sewer/Connected
Appliances
Microwave
Dishwasher
Refrigerator
Address Map
CountryUS
StateIA
CountyPolk
CityDes Moines
Zipcode50313
Street: Jerlynn
Street Number: 1231
Street Suffix: Avenue
Longitude: W94° 23' 47.1''
Latitude: N41° 38' 1.8''
Directions: Interstate 80 turn south on Highway 69 to west to Shawnee, turn south onto Jerlynn. Home is on the South side of the street: 1231 Jerlynn Ave Des Moines, IA 50313