Property Description
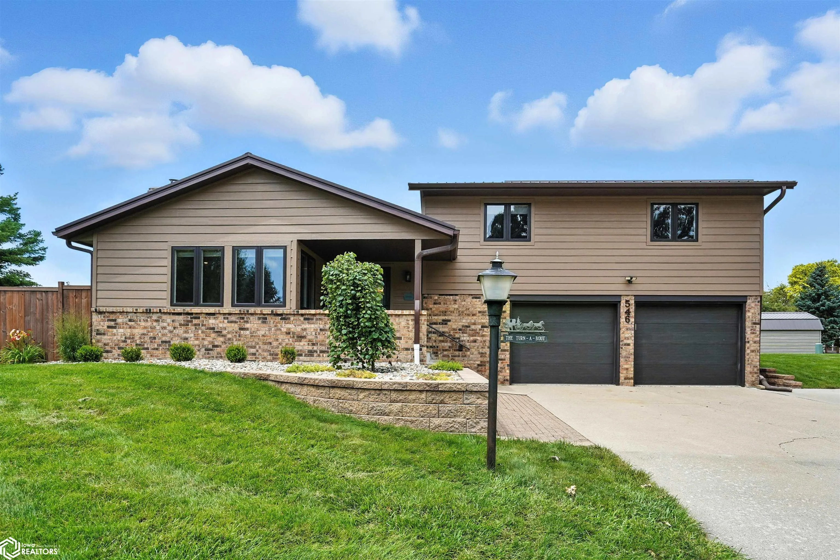
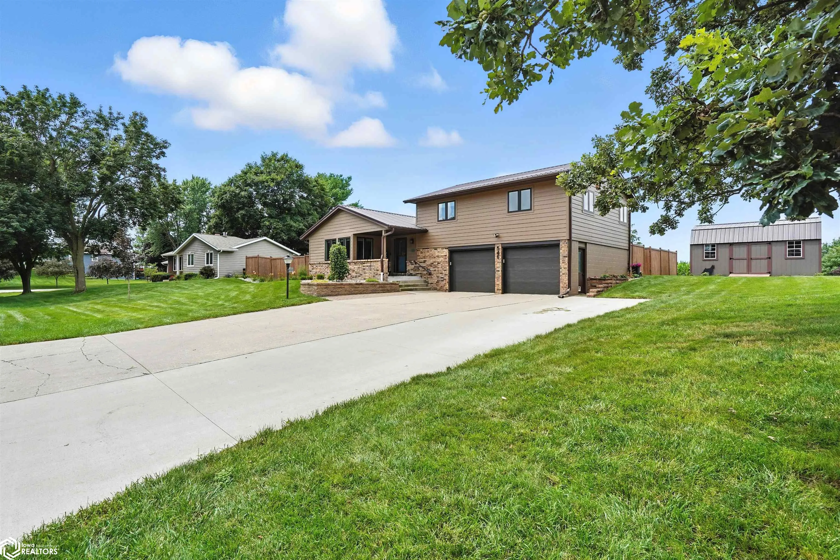
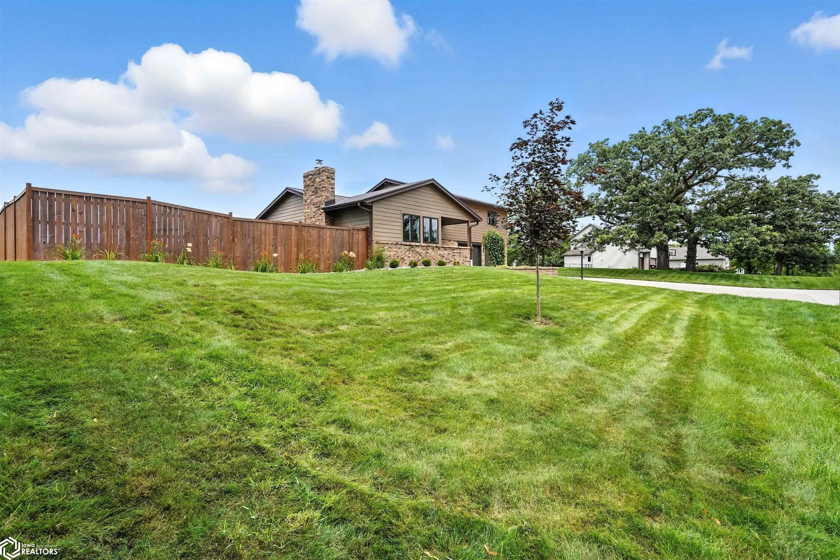
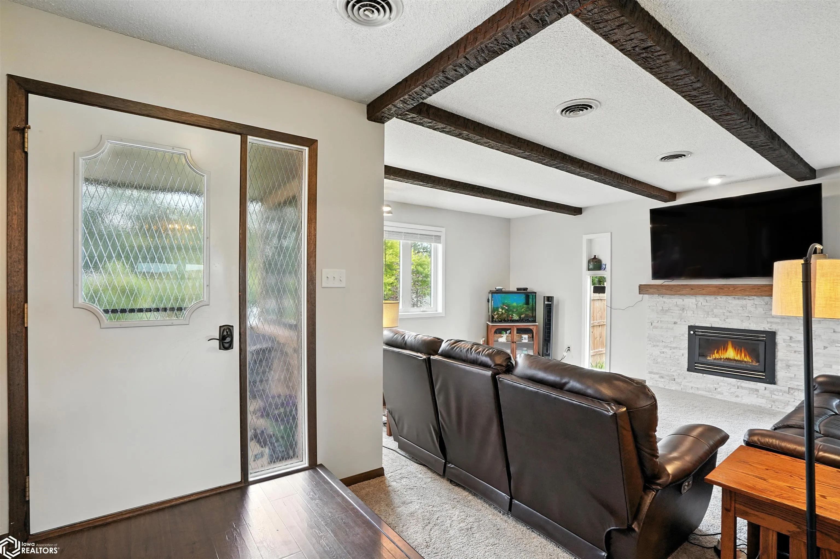
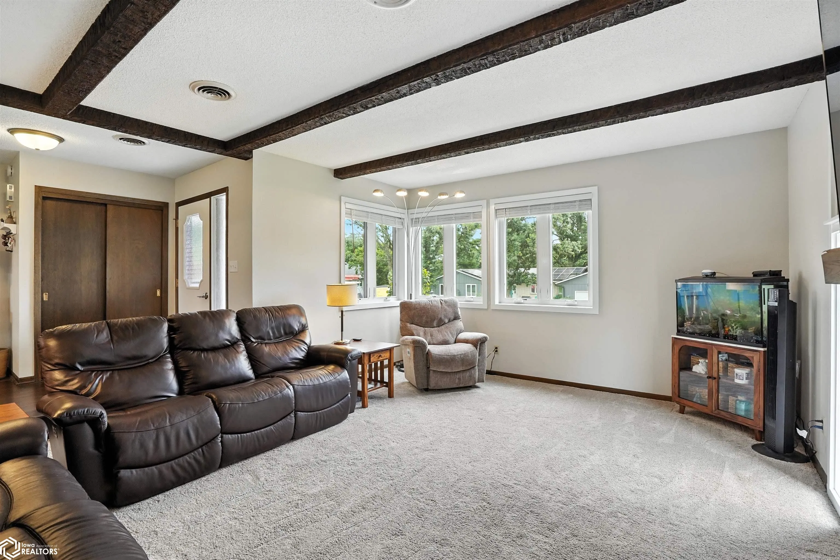
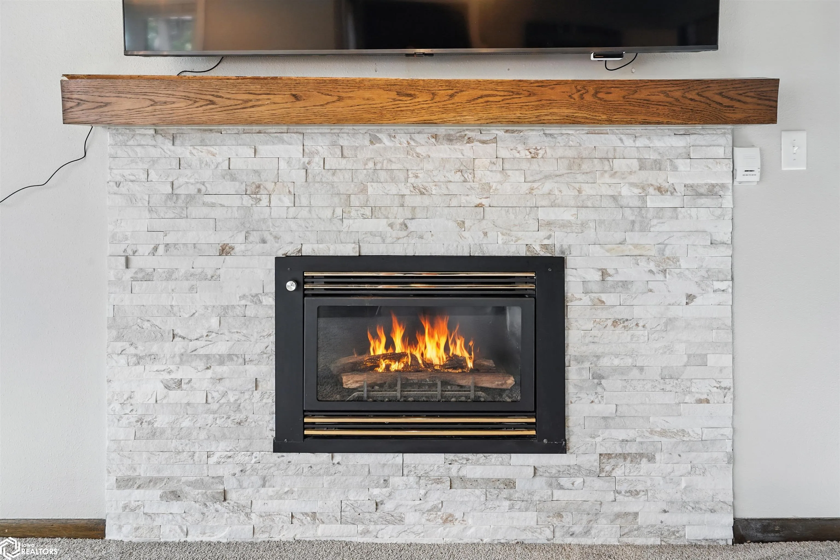
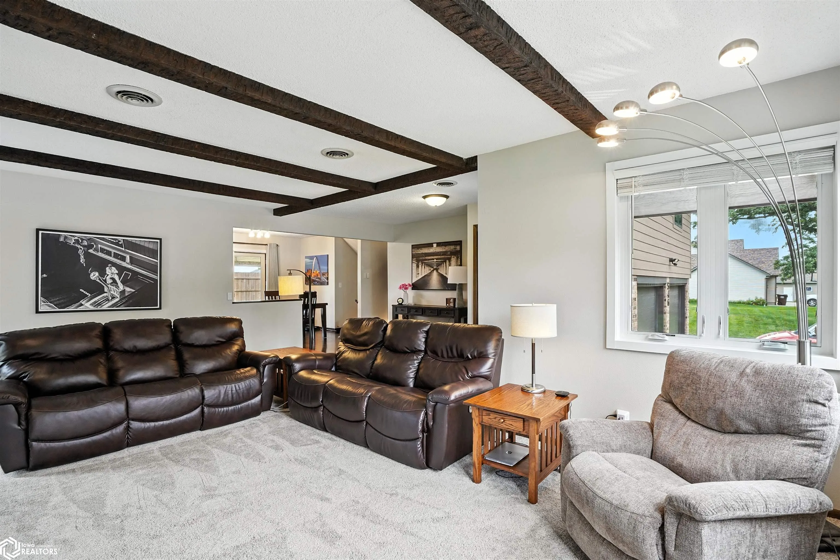
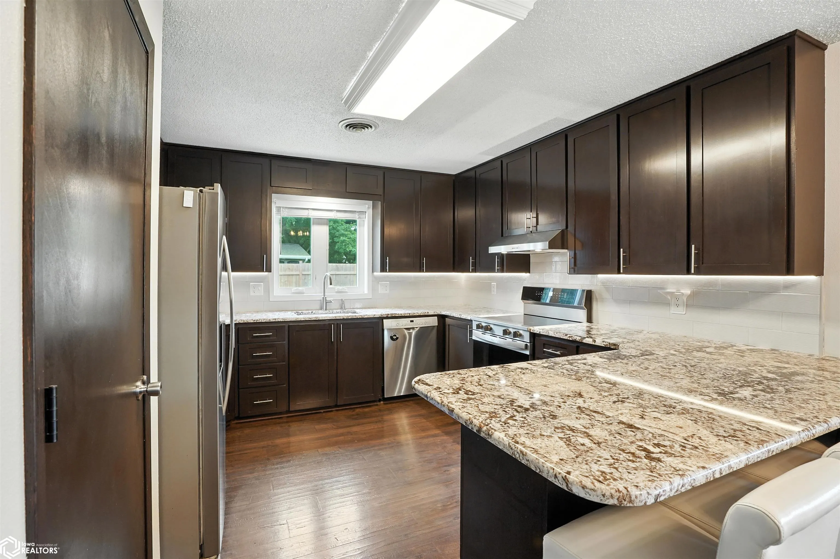
Step inside to a warm and inviting family/living room, where a cozy fireplace and abundant natural light create the perfect gathering space. The open-concept layout seamlessly connects the living area to the dining space and the beautifully updated kitchen, complete with stainless steel appliances, ample cabinetry, and generous counter space featuring granite countertops. Just off the dining area, sliding glass doors open to a covered patio that leads to a luxurious hot tub. Upstairs, you’ll find a spacious primary bedroom with a convenient attached half bath, along with two additional bedrooms and a beautifully updated ¾ bathroom. The laundry area is thoughtfully positioned in the hallway, making laundry day a breeze. The finished lower level expands your living space with a large rec room, a built-in bar, a den or home office, and an additional ¾ bathroom. There’s also a designated storage area to help keep your home tidy and organized. Step outside to the fully fenced backyard. To the north of the home is an additional lot with a large storage shed — offering extra green space for outdoor activities, hobbies, or potential future projects. The heated two-car attached garage includes a handy bonus area for tools, seasonal décor, or recreational equipment, giving you even more functional space. This home is perfectly situated just minutes from the Story County Fairgrounds, local parks, and schools, and offers easy access to Highway 30