1149 W 28th Street S, Newton, Iowa 50208

IA, Newton
$625,000
  • 4 Beds
  • 4 Bath
  • 3,520 Sqft
  • Residential Property Type
  • 1908 Year Built
  • Pending Status
Property Description
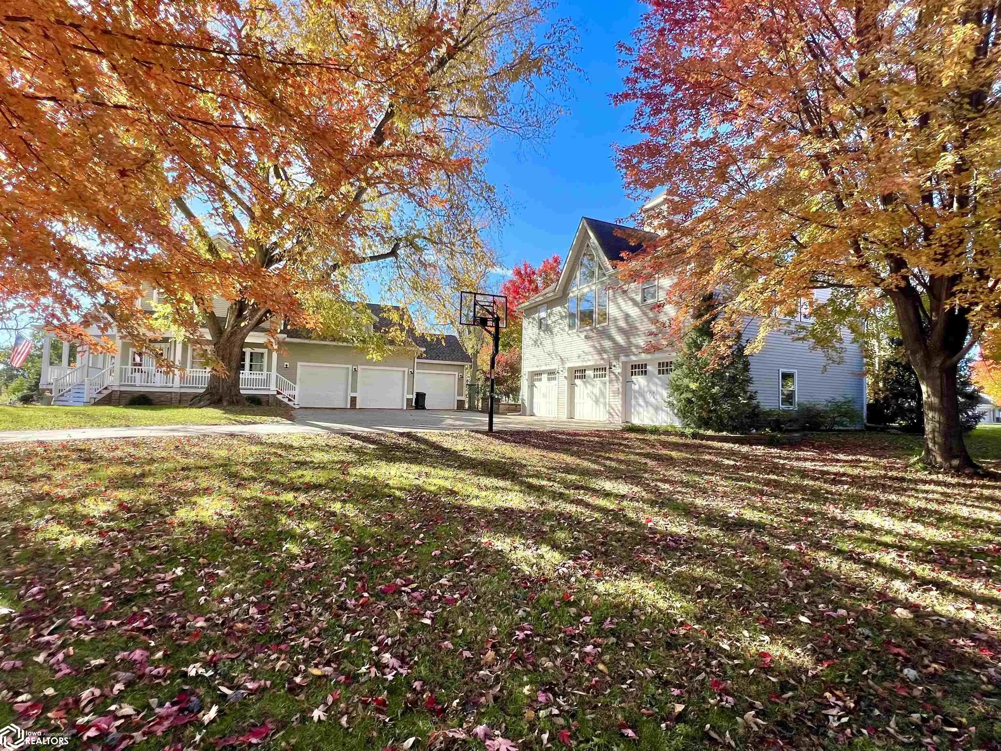
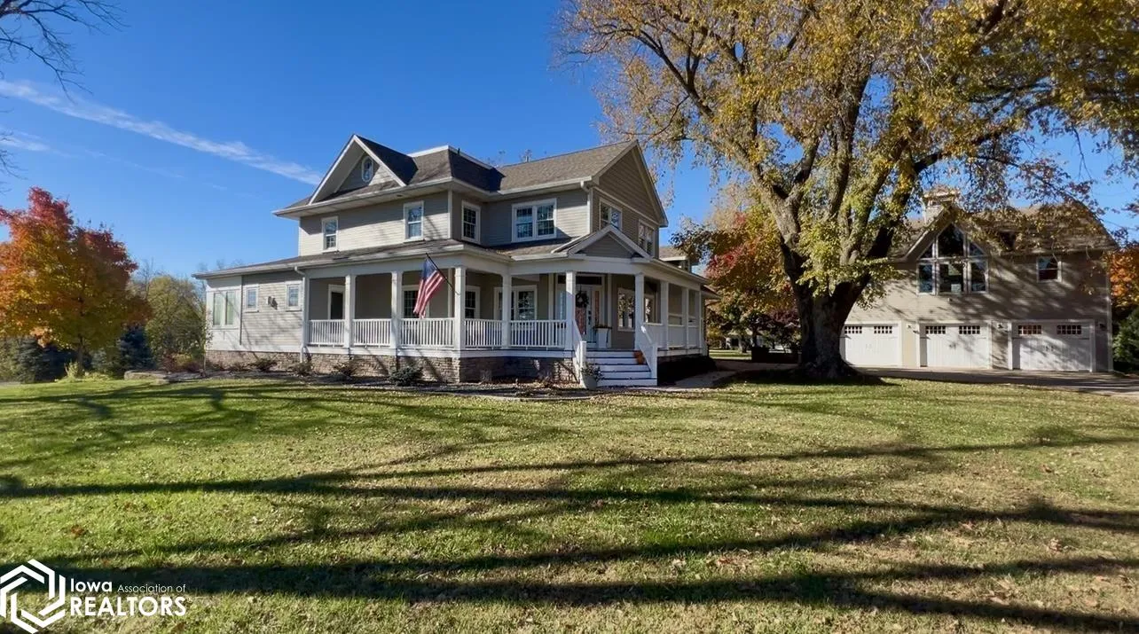
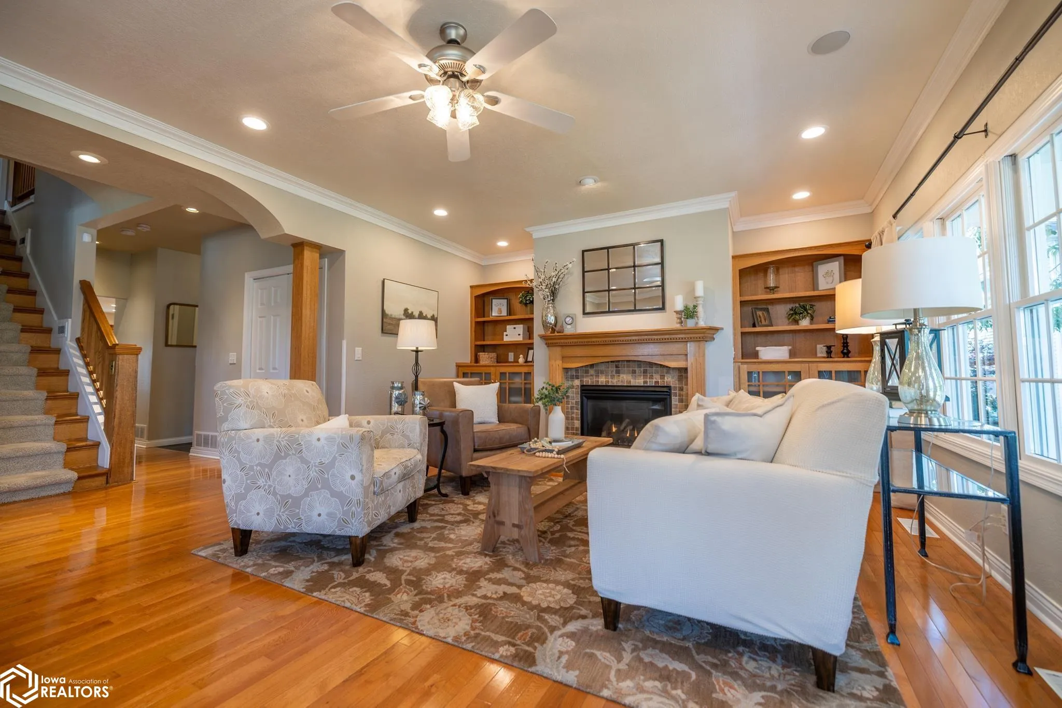
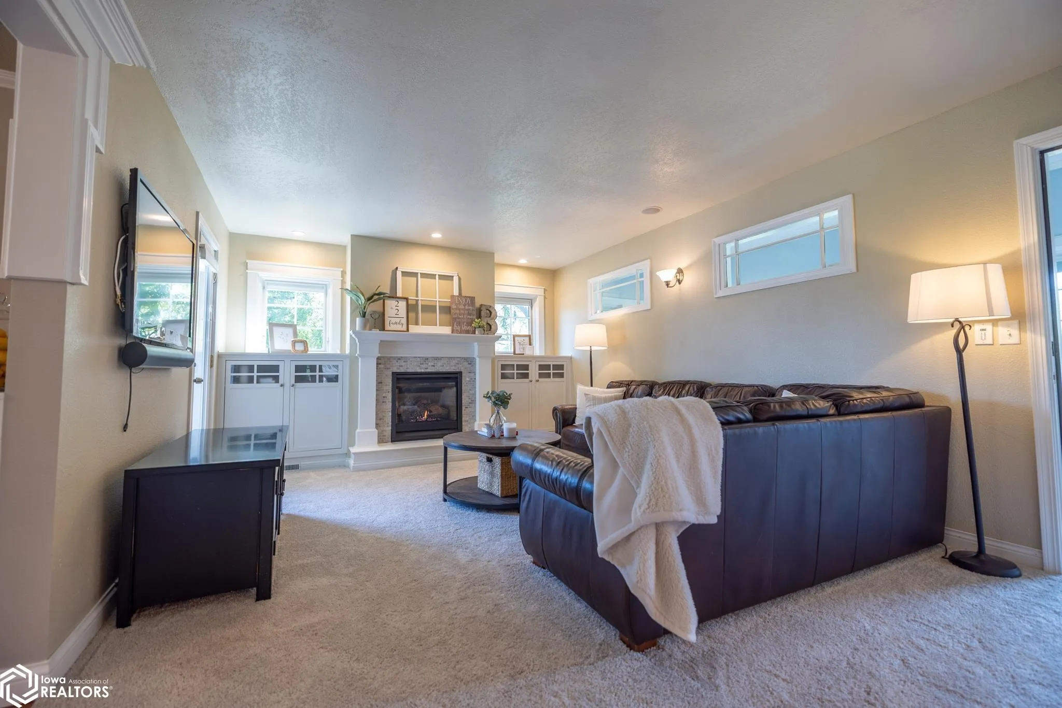
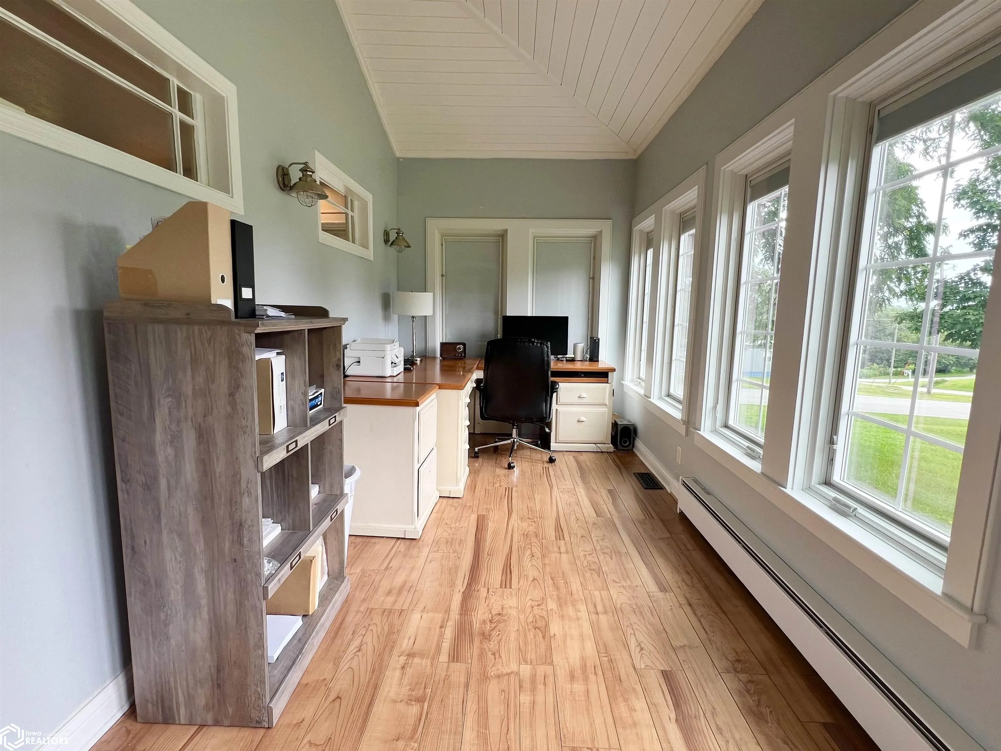
Welcome to 1149 W 28th St S in Newton! A truly exceptional property offering 1.65 acres of beautifully maintained grounds, thoughtfully designed living spaces, and versatile amenities, all just minutes from I-80 with quick access to Des Moines. The main home exudes warmth and elegance, featuring oak floors throughout, three gas fireplaces, and a charming wrap-around Trex porch perfect for relaxing or entertaining. Upon entry, you’re welcomed into a spacious living room with fireplace #1, which flows seamlessly into the formal dining room, a cozy family room with fireplace #2, and a bright, window-lined sunroom. The updated kitchen includes Corian countertops, new stainless steel appliances, and is conveniently located next to a main-level half bath and screened porch. Recent mechanical upgrades are two furnaces, two central air units, two water heaters, and a Carrier heat pump to ensure year-round efficiency and comfort. Upstairs, the second level features three bedrooms, including a spacious primary suite with custom built-ins, a jetted tub, double vanity, and fireplace #3. The third floor adds flexibility with an additional bedroom and ¾ bath, ideal for guests, a home office, or creative studio. One of the standout features of this property is the detached Carriage House, a fully finished 3-car garage with cement board siding, radiant floor heating, on-demand hot water, its own laundry, and a loft-style bedroom with vaulted ceilings, a stone fireplace, pellet stove, full

Basic Details
  • Property Type: Residential
  • Listing Type: For Sale
  • Listing ID: 6330255
  • Price: $625,000
  • Beds: 4
  • Square Footage: 3,520 Sqft
  • Year Built: 1908
  • Lot Area: 1.65 Acre
  • Status: Pending
  • Office Name: RE/MAX Concepts Main Office
  • Agent Name: Jo Jenkins
  • Full Bathrooms: 2
  • Property Sub Type: Unimproved Land
  • Roof: Shingle
Features
  • Heating System Heat Pump,Forced Air
  • Cooling System Central Air
  • Basement Partially Finished,Egress Window(s)
  • Parking Detached Garage,Attached
  • Fireplaces Total: 3
  • Flooring Carpet,Hardwood,Tile
  • Sewer Septic Tank
Appliances
  • Range
  • Microwave
  • Refrigerator
  • Washer
  • Dryer
  • Freezer
  • Cooktop
  • Disposal
  • Wall Oven
Address Map
  • Country US
  • State IA
  • County Jasper
  • City Newton
  • Zipcode 50208
  • Street: 28th
  • Street Number: 1149
  • Street Suffix: Street
  • Longitude: W94° 54' 45.4''
  • Latitude: N41° 41' 19.7''
  • Directions: From the down town Newton Square drive west on 1st Ave W. Continue heading west until you turn south on W 28th St S (locally known as "The Gun Club Road." Home is at the end of the road on the west side: 1149 W 28th St S Newton, IA 50208.
  • Street Dir Prefix: W
  • Street Dir Suffix: S
  • Zoning: Residential-Single Family
Additional Information
  • Accessibility Features: None
  • Construction Materials: Fiber Cement
  • Garage: 4
  • Levels: Two
  • Previous Price: 650000
  • Virtual Tour: https://drive.google.com/file/d/1LqvCa1L5jUH5u4BUUU5m0WopA6YViPXc/view
  • Water Source: Public
Financial
  • Tax Annual Amount: 6355
Map
Contact Agent
Davis County Realtors
Phone: 641-664-2224
Fax: 641-664-3520

This field is for validation purposes and should be left unchanged.
This field is hidden when viewing the form

Similar Properties