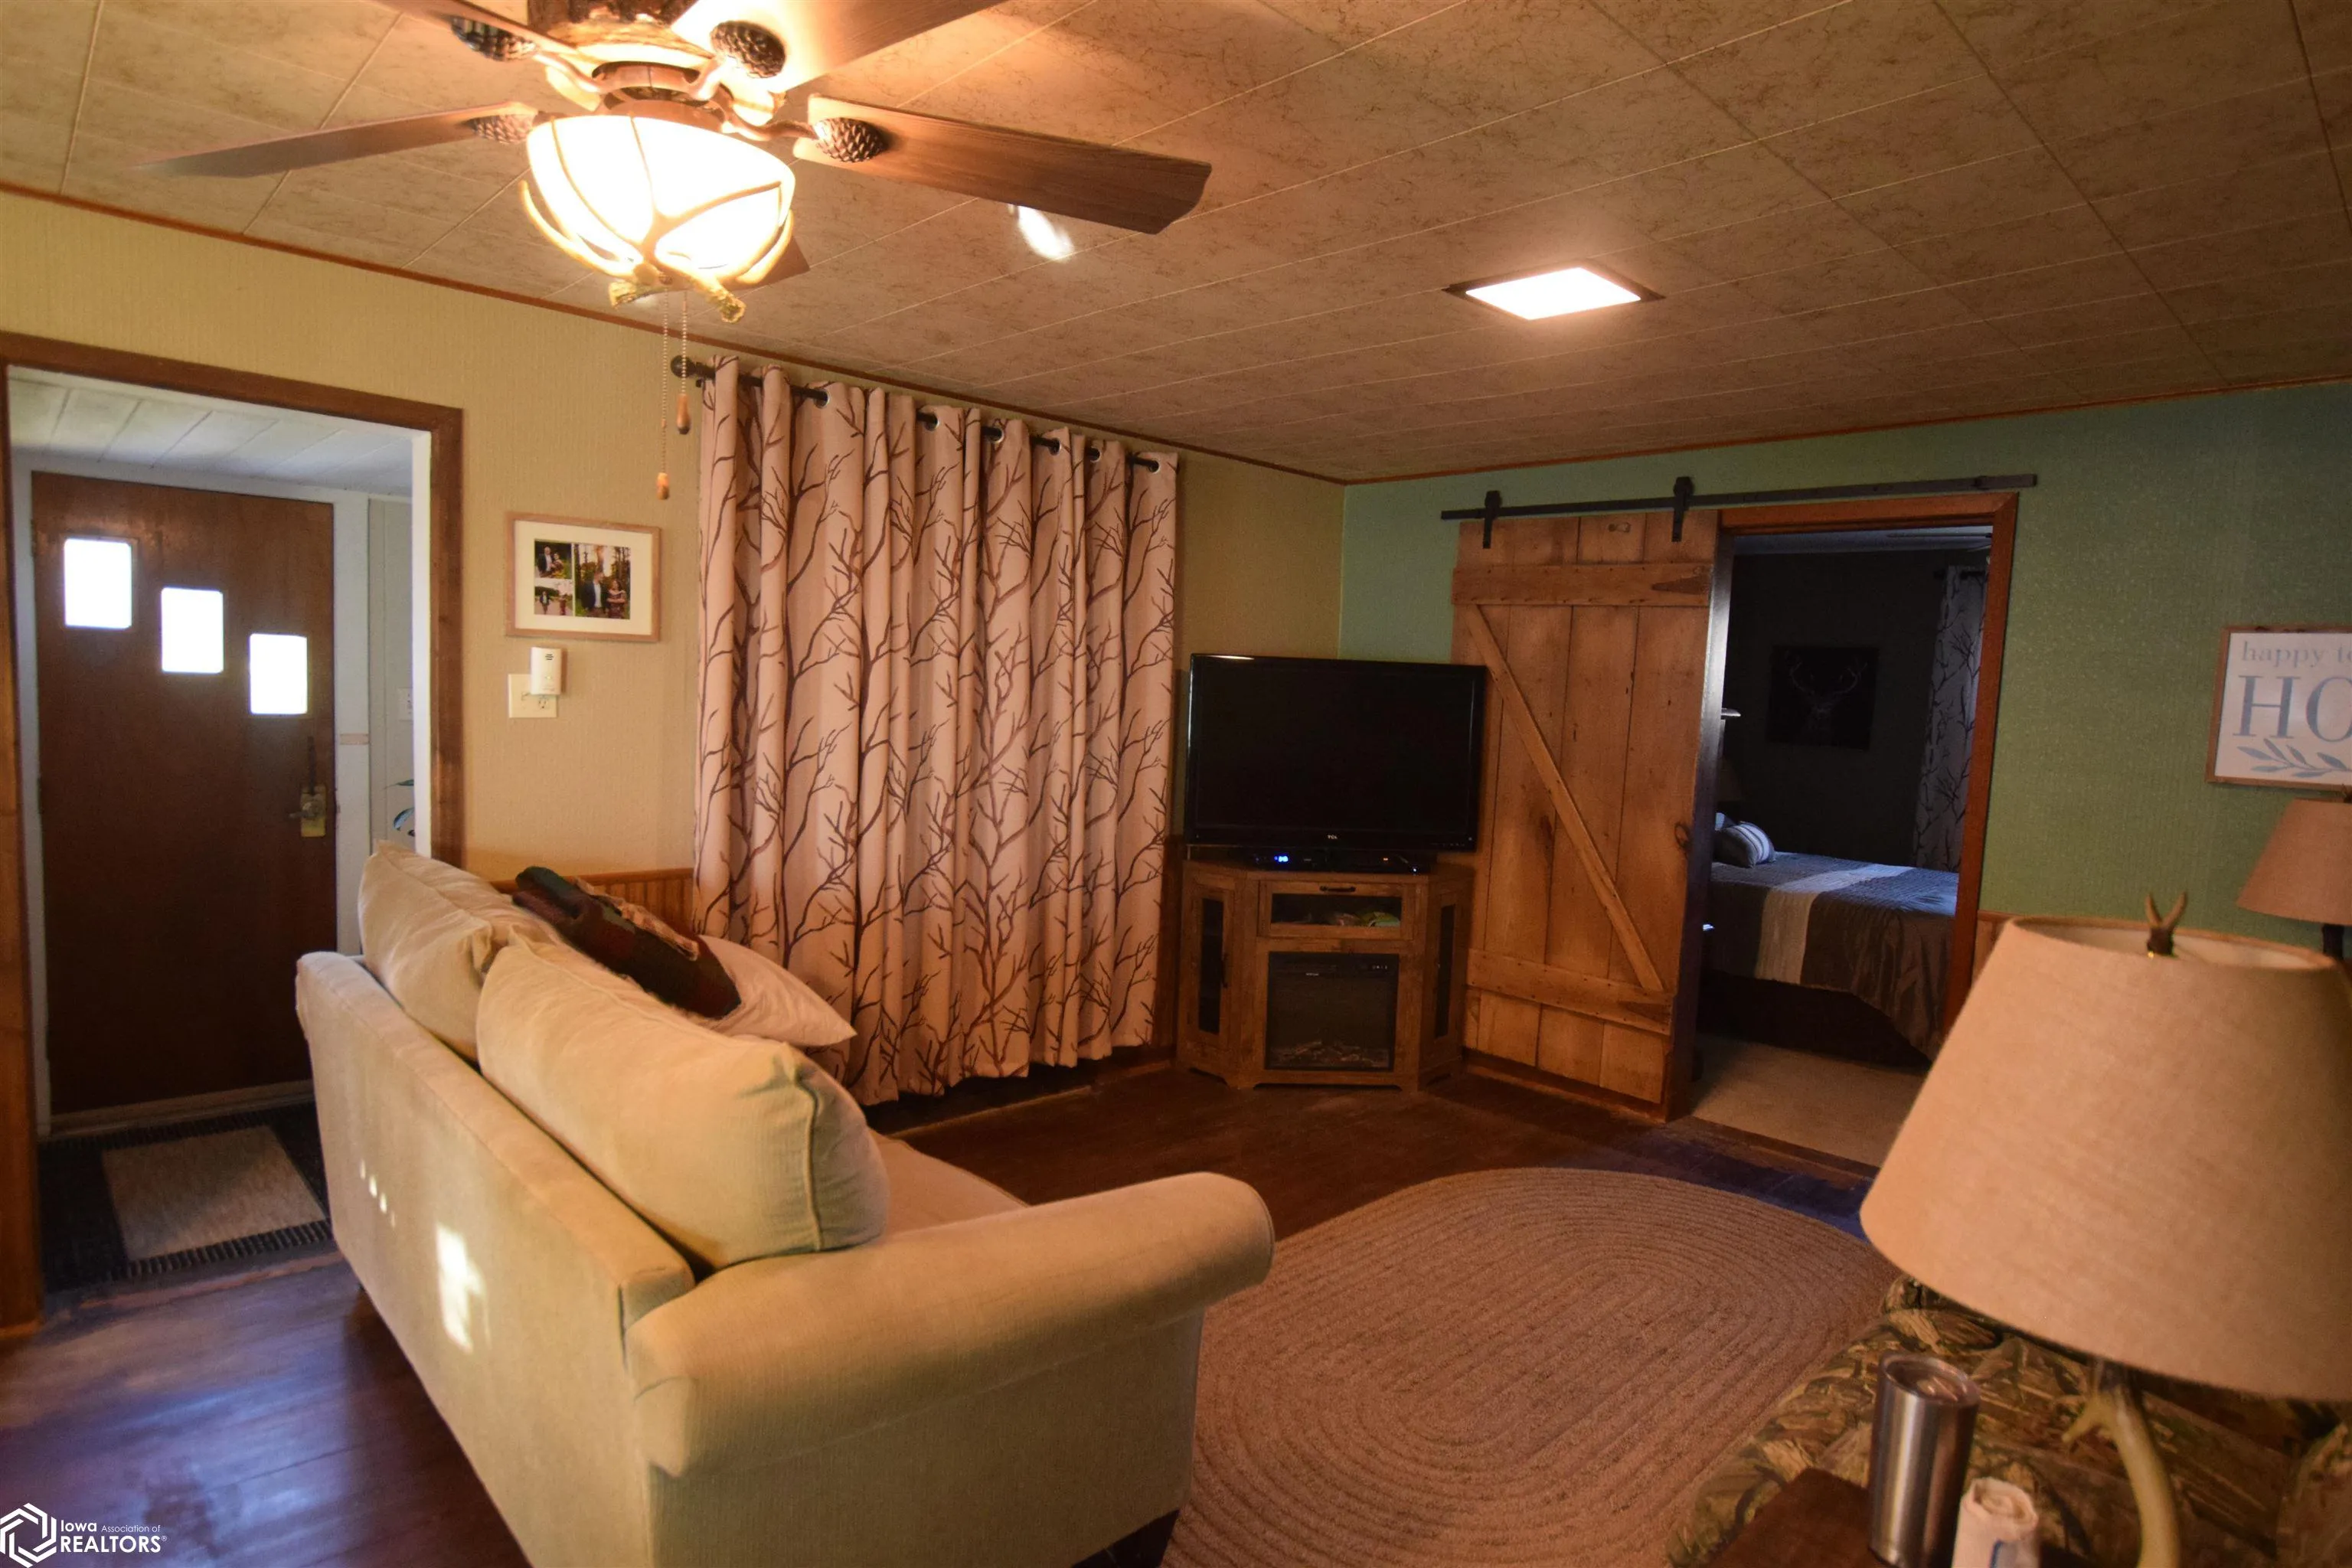
Very cute 2 bedroom, 2.5 bath, ranch-style home on double corner lot with a 24′ x 24′ detached garage. Main floor inculudes an open living room/dining room, 2 bedrooms, 1 full bath and 1/2 bath off the master bedroom. The remodeled kitchen has maminate flooring and includes the gas stove and microwave. There is a main floor laundry room with good cabinet storage. A sunroom is built into the back of the home, great for plants and lounging. Nice alley access to rear of property and an additional 22′ x 24′ detached garage. The block wall basement is a very good work and storage area and features a 3/4 bath with shower. Convenient alley access to rear of property with an additional 22′ x 14′ det. garage.
Basic Details
Property Type: Residential
Listing Type: For Sale
Listing ID: 6323385
Price: $98,500
Beds: 2
Square Footage: 1,051 Sqft
Year Built: 1900
Status: Sold
Office Name: United Country Loess Hills RE
Agent Name: Vickie Errett
Full Bathrooms: 1
Property Sub Type: Single Family Residence
Features
Heating SystemForced Air
Cooling SystemCentral Air
BasementPartial
ParkingGravel,Detached Garage
Architectural StyleRanch
SewerCity Sewer/Connected
Address Map
CountryUS
StateIA
CountyAudubon
CityKimballton
Zipcode51543
Street: First
Street Number: 310
Street Suffix: Street
Longitude: W96° 55' 44.4''
Latitude: N41° 37' 51.6''
Directions: Located in the SE corner of Hwy 44 and First St., Kimballton, Iowa