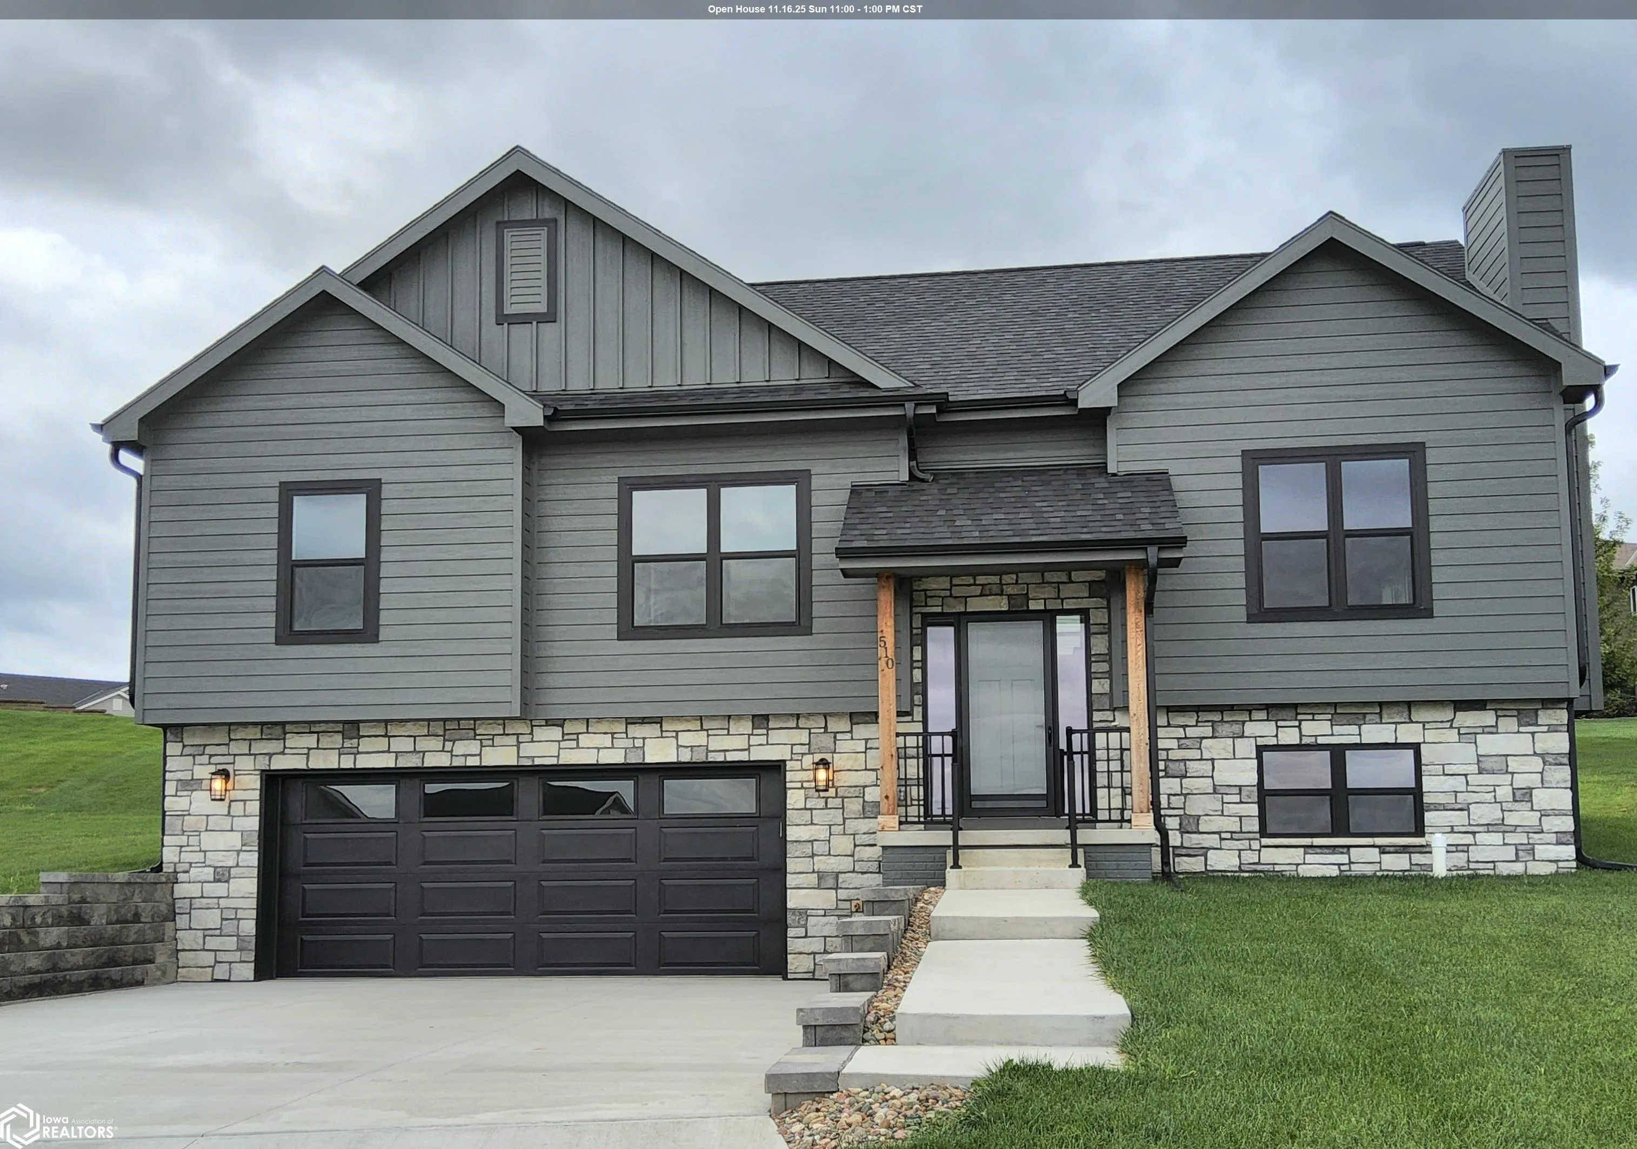
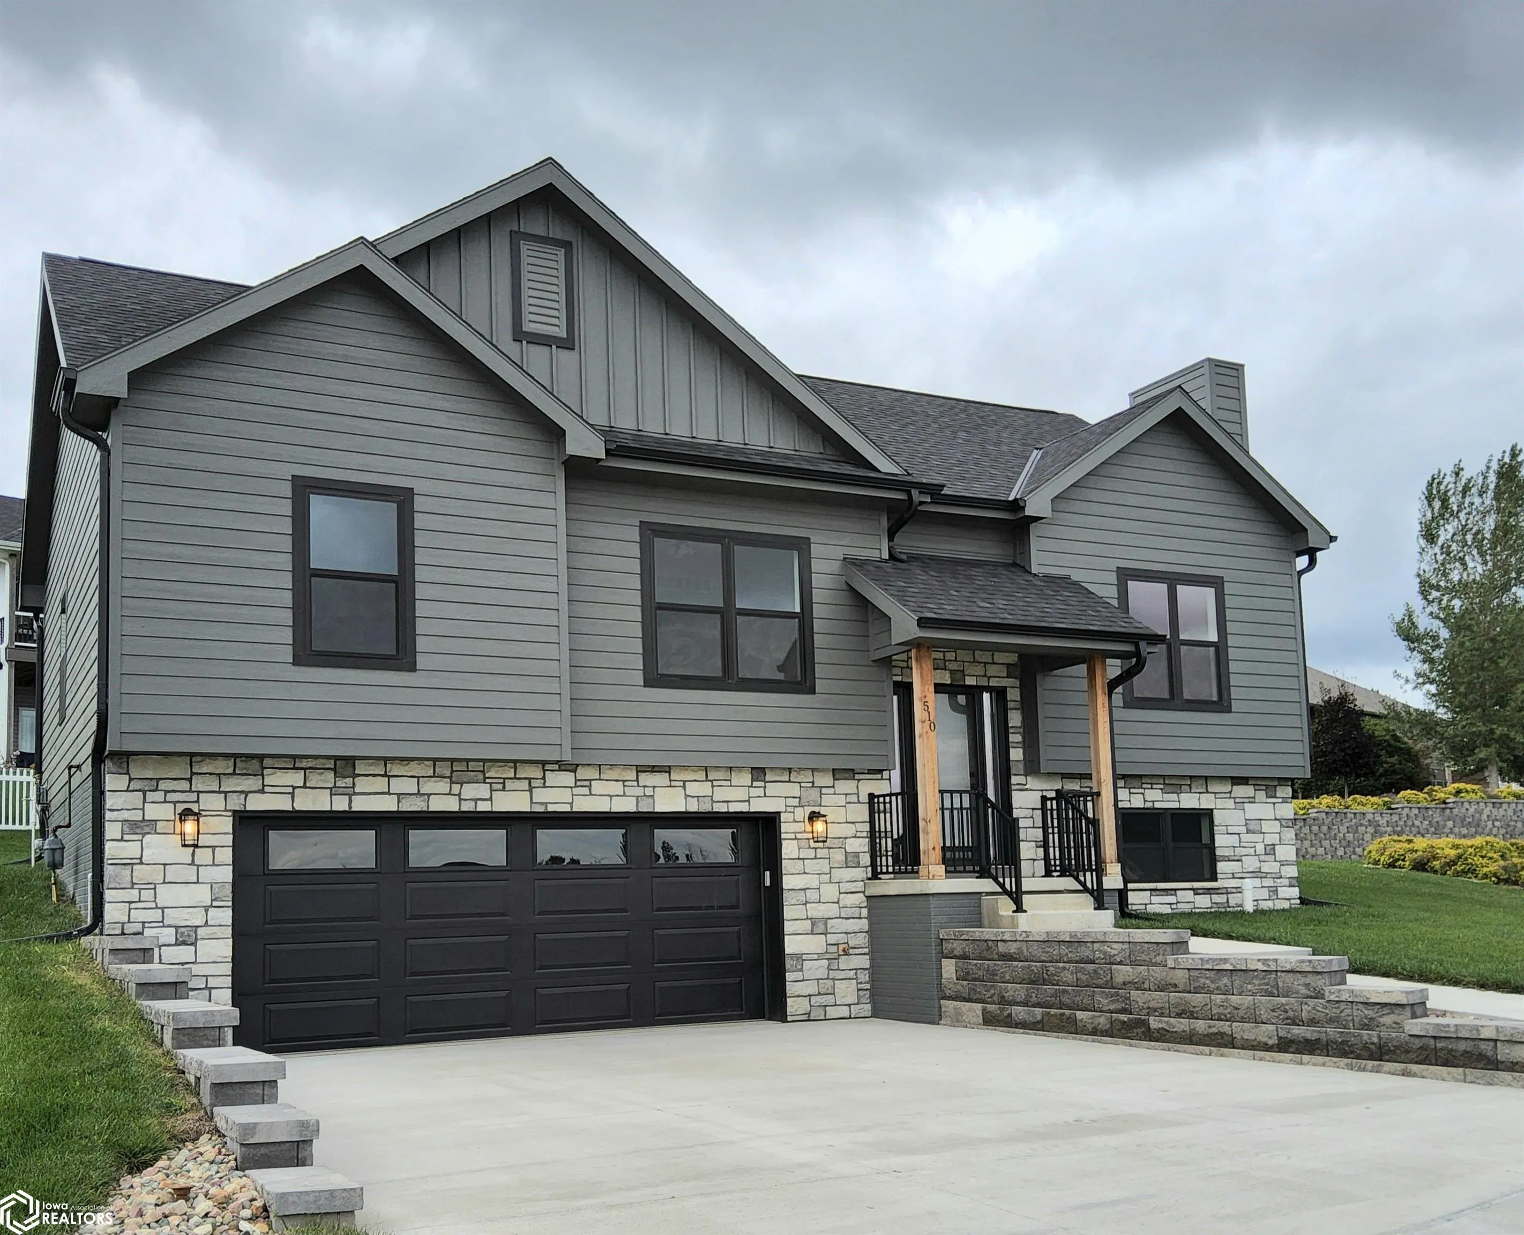
510 E Wood Street, Avoca, Iowa 51521

IA, Avoca
$399,900
  • 4 Beds
  • 3 Bath
  • 2,219 Sqft
  • Residential Property Type
  • 2024 Year Built
  • Sold Status
Property Description
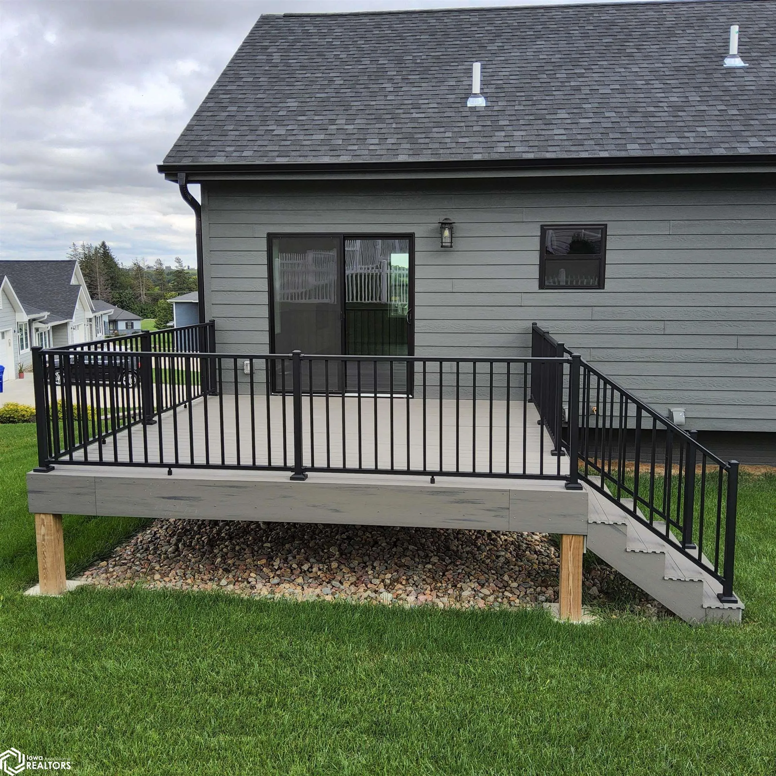
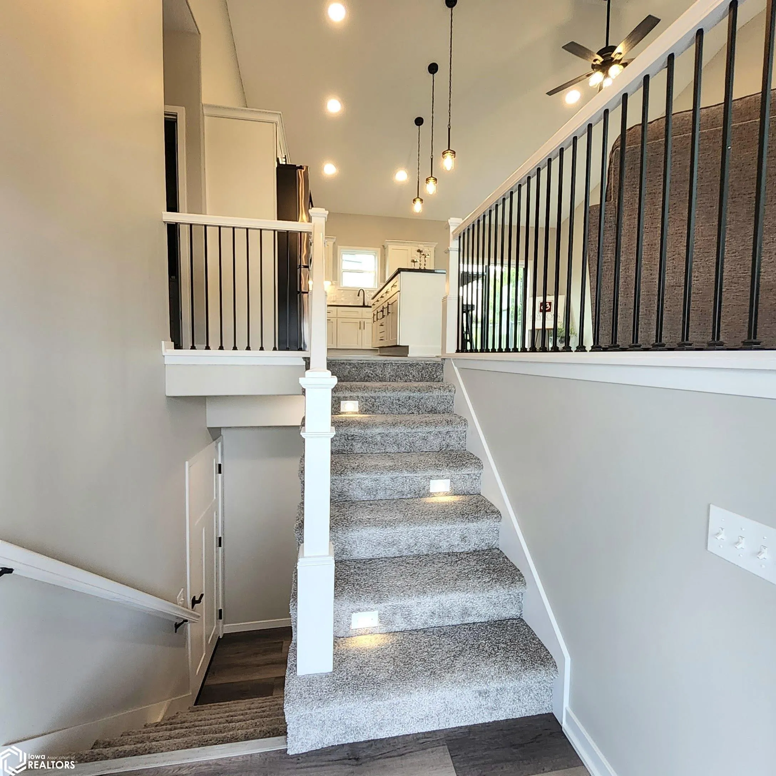
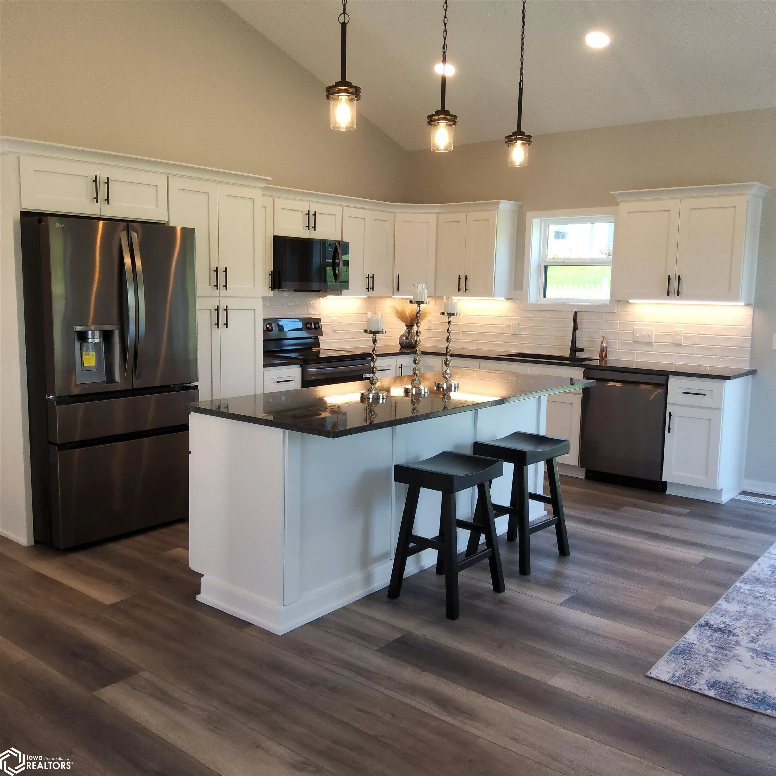
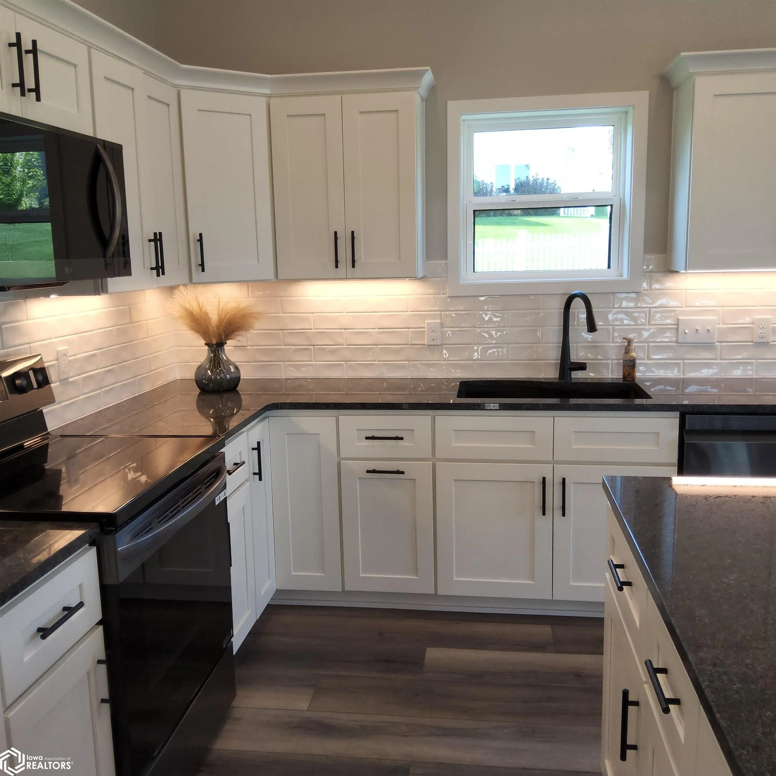
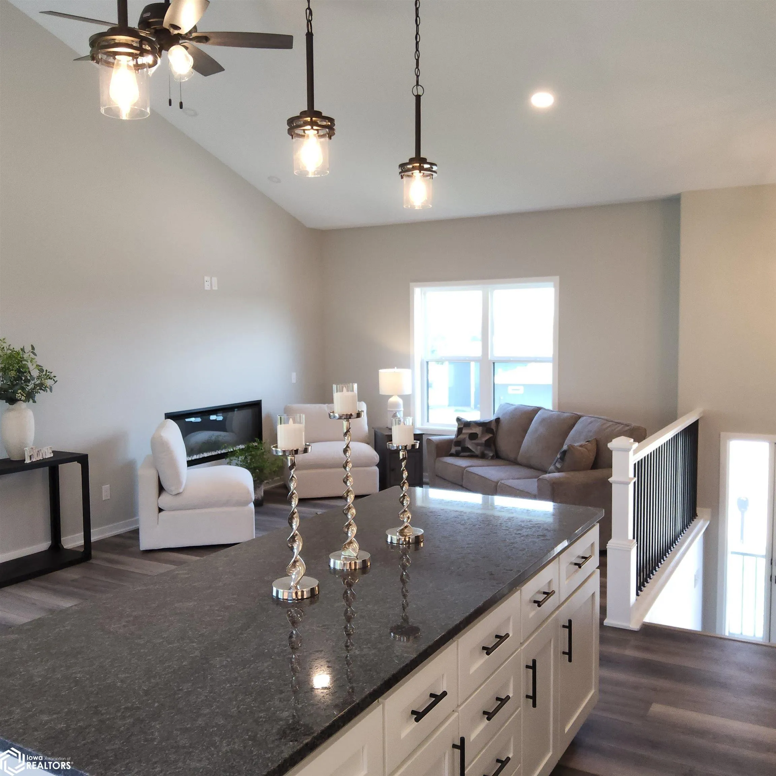
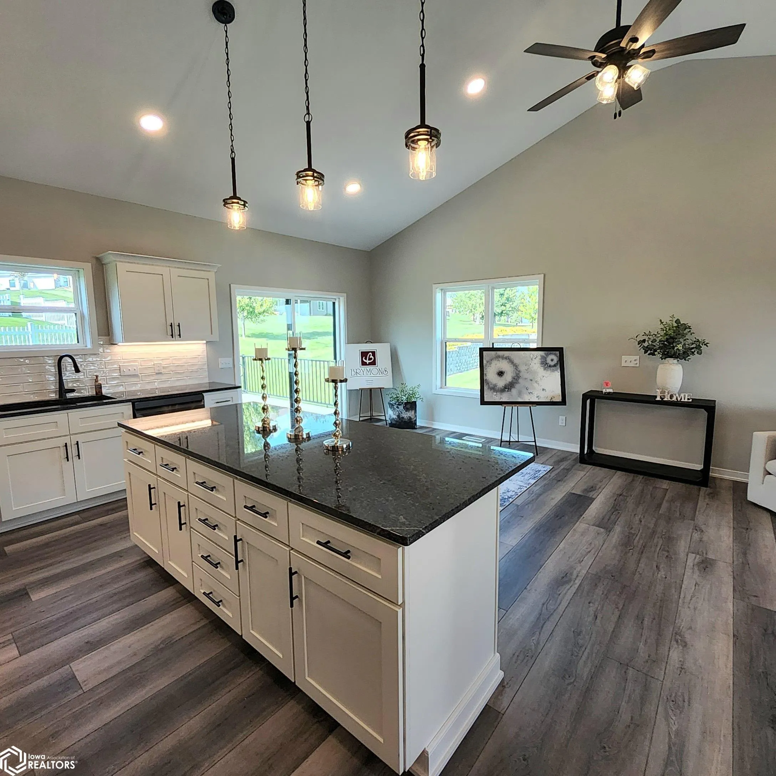
Have you ever wished you owned Brand New Home? You could be the owner of this move in ready 4 bed, 3 bath beauty and have a 2-car extended garage! Built by Hansen Construction in 2024 w/ finishing touches (like the well-established lawn) added in 2025. The kitchen boasts of quartz countertops, a center island w/pendant lighting and never been used appliances! The floor plan includes an open concept kitchen, dining and living area with sliding doors to a durable backyard composite deck. Relax by the fireplace in the living room while enjoying time with family. The master bedroom has a deep double closet and a tray ceiling w/mood enticing lighting as well as a private master bath w/double sinks, quartz countertops and a gorgeous walk-in shower. The main level has 2 additional bedrooms each w/double closets. A full guest bath is situated at the top of the hallway w/beautiful quartz countertop, double sinks and a linen closet. The lower-level family room is a comfortable get away w/a large east facing window. The 4th bedroom w/egress window and double closet is nearby. The laundry area is conveniently situated close to the garage entrance w/the stairway nearby. A walk-in shower, toilet and sink are also located in the laundry room. This property is found in the new addition south of the golf course w/a school bus stop nearby. Call to set up a private tour of this impressive, “priced to sell” home complete w/kitchen appliances, washer and dryer!

Basic Details
  • Property Type: Residential
  • Listing Type: For Sale
  • Listing ID: 6332407
  • Price: $399,900
  • Beds: 4
  • Square Footage: 2,219 Sqft
  • Year Built: 2024
  • Status: Sold
  • Office Name: Osborn Realty
  • Agent Name: Leanne Travis
  • Full Bathrooms: 1
  • Property Sub Type: Single Family Residence
  • Roof: Shingle
Features
  • Heating System Forced Air
  • Cooling System Central Air
  • Basement Full,Finished,Egress Window(s),Concrete,Daylight
  • Fireplace Living Room,Electric
  • Parking Concrete,Garage Door Opener,Tuckunder Garage,Electric,Attached
  • Architectural Style Split Level
  • Fireplaces Total: 1
  • Flooring Carpet,Laminate
  • Sewer Public Sewer
Appliances
  • Range
  • Microwave
  • Dishwasher
  • Refrigerator
  • Washer
  • Dryer
  • Gas Water Heater
  • Disposal
Address Map
  • Country US
  • State IA
  • County Pottawattamie
  • City Avoca
  • Zipcode 51521
  • Street: Wood
  • Street Number: 510
  • Street Suffix: Street
  • Longitude: W96° 40' 11''
  • Latitude: N41° 29' 16.1''
  • Directions: From I-80 exit 40 (Avoca exit): Head South on Hwy 59, take the first turn East to The Embers/Sue's Kitchen then, Head south on N Lavista Heights Rd Turn left onto E Lavista Heights Rd Turn right onto N Willow St Turn left onto E Jaycee St, around curve and down hill, Turn right onto E Wood
  • Street Dir Prefix: E
  • Zoning: Residential-Single Family
Additional Information
  • Accessibility Features: Door Lever Handles,Roll-In Shower,Partially Wheelchair
  • Construction Materials: Frame,Concrete,Brick,Stone,ICFs (Insulated Concrete Forms),Wood Siding
  • Electric: Circuit Breakers
  • Garage: 2
  • Lot Size Dimensions: 8,712 Sq. Ft. Lot
  • Previous Price: 399900
  • Water Source: City Water - In Street
Financial
  • Tax Annual Amount: 318
Map
Contact Agent
Davis County Realtors
Phone: 641-664-2224
Fax: 641-664-3520

This field is for validation purposes and should be left unchanged.
This field is hidden when viewing the form

Similar Properties