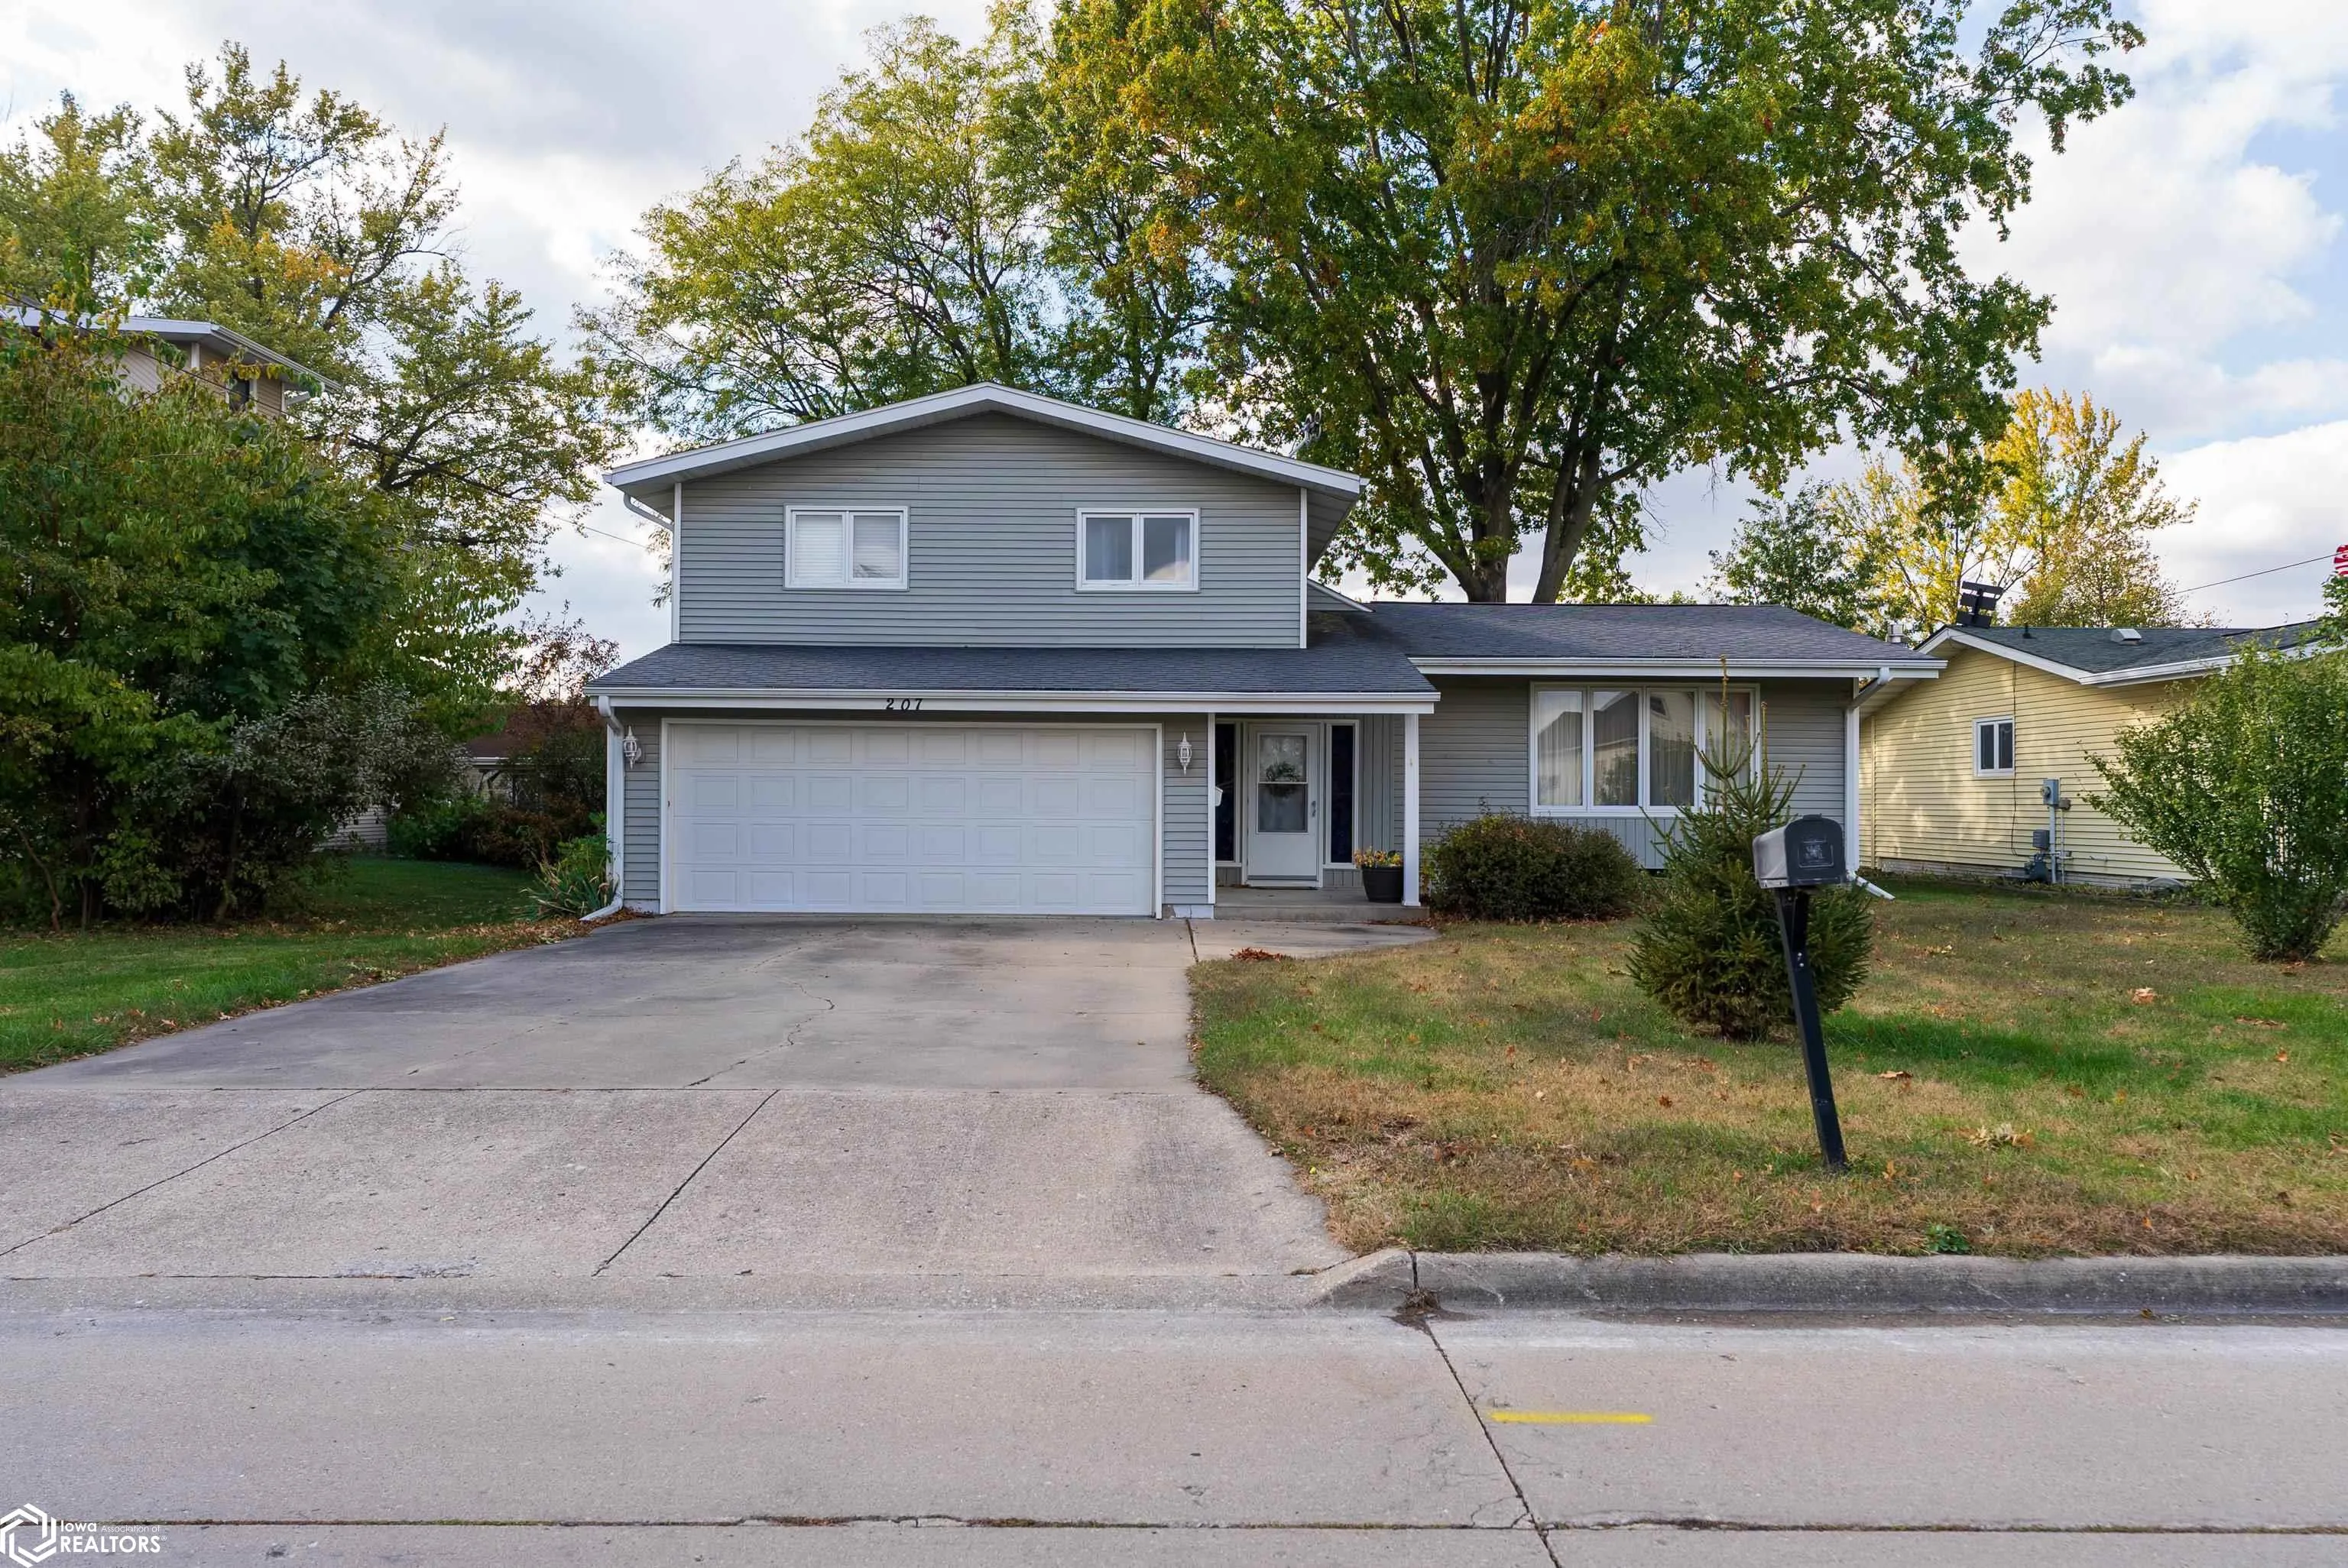
207 N 10th Street, Albia, Iowa 52531

IA, Albia
$195,000
  • 3 Beds
  • 3 Bath
  • 2,160 Sqft
  • Residential Property Type
  • 1977 Year Built
  • Sold Status
Property Description
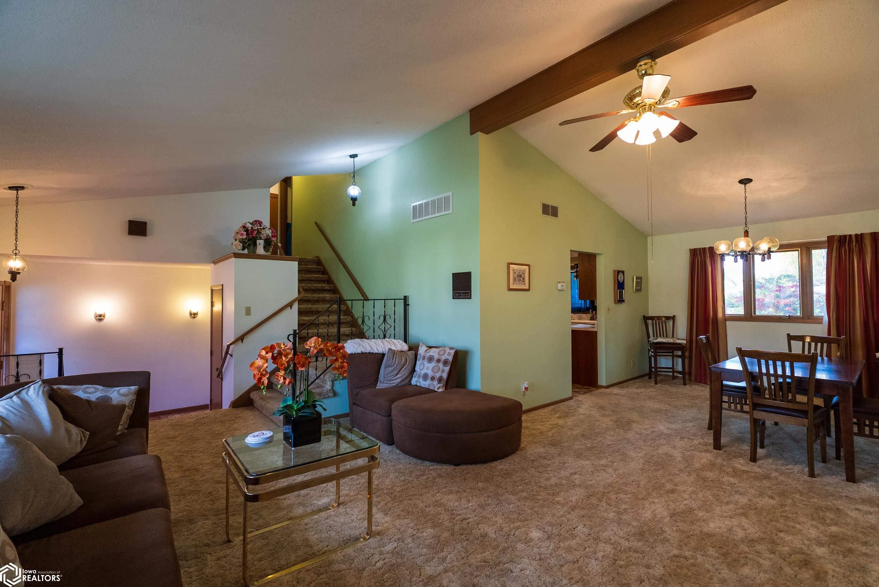
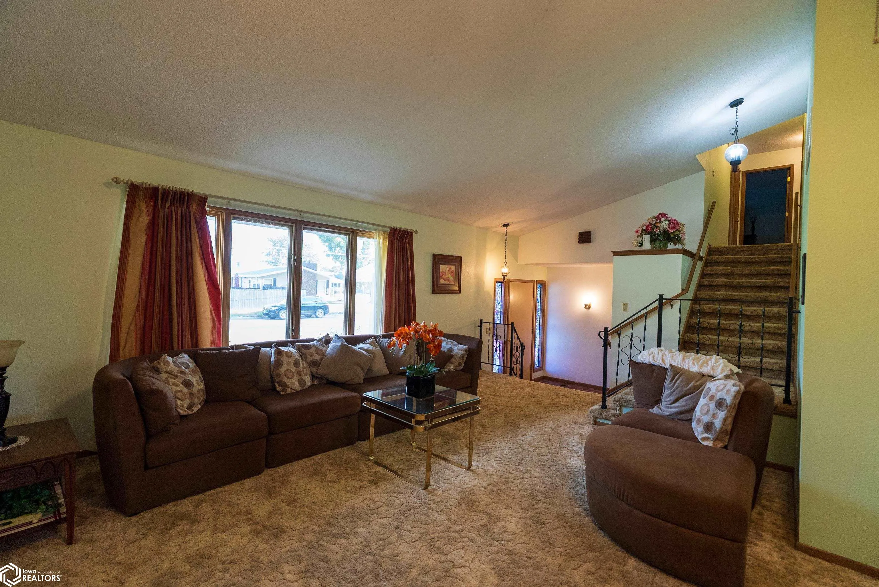
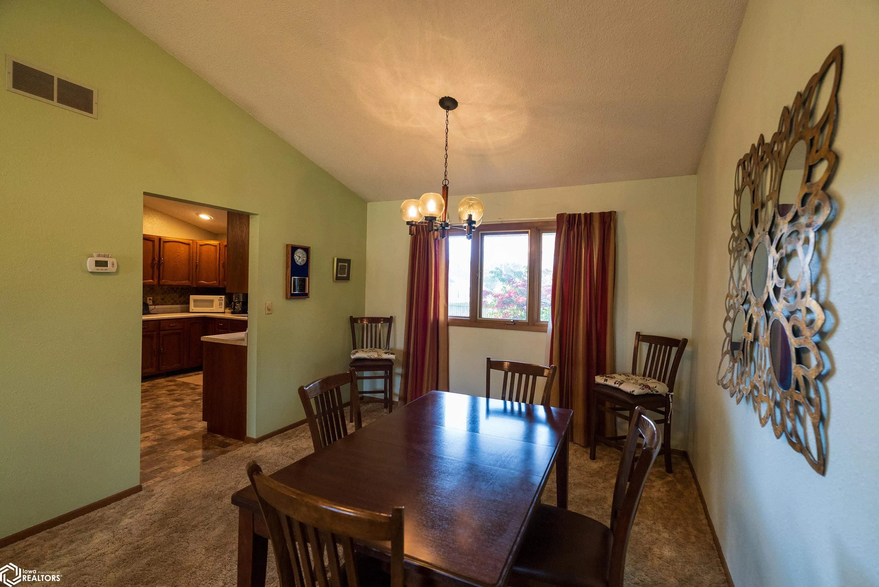
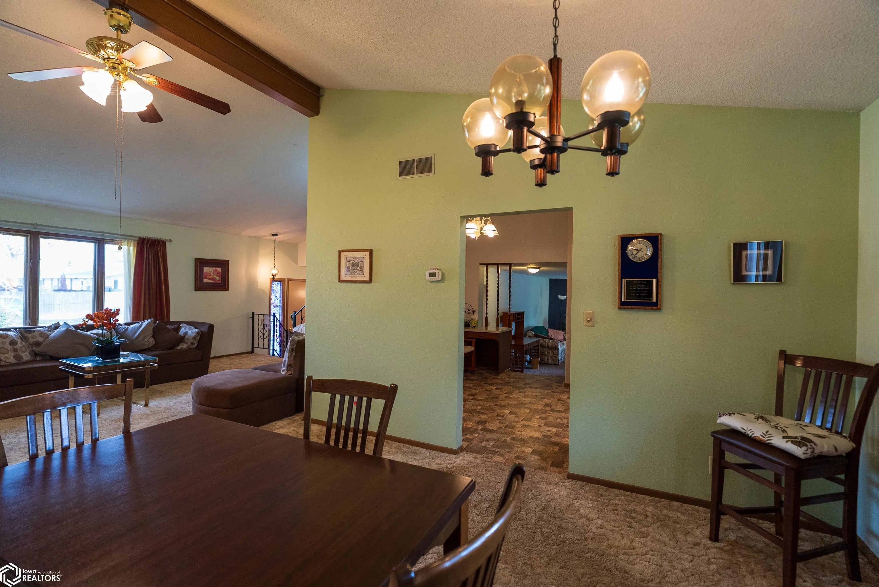
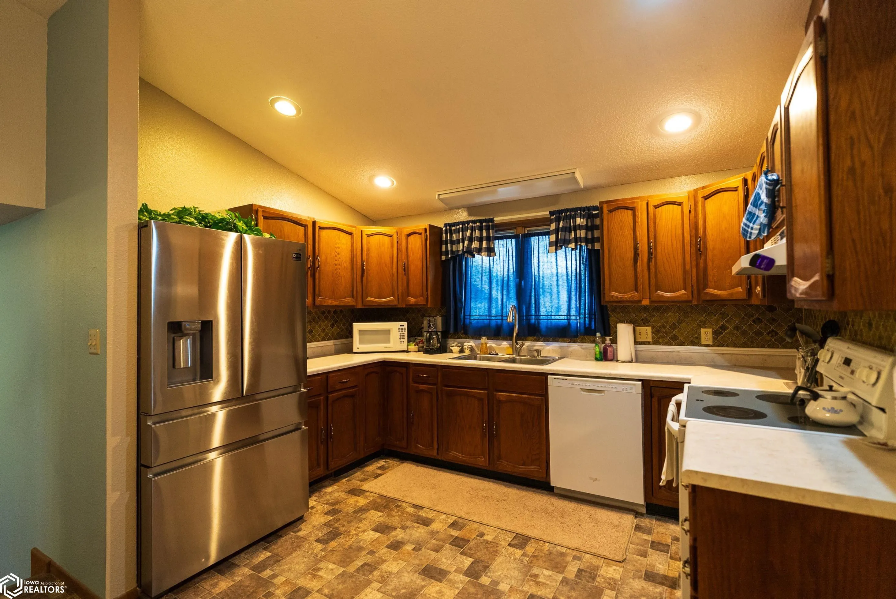
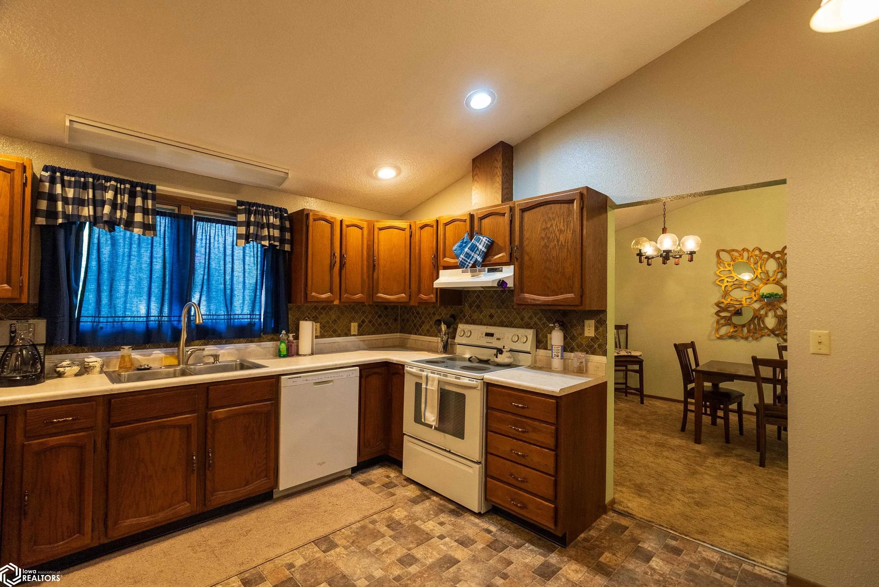
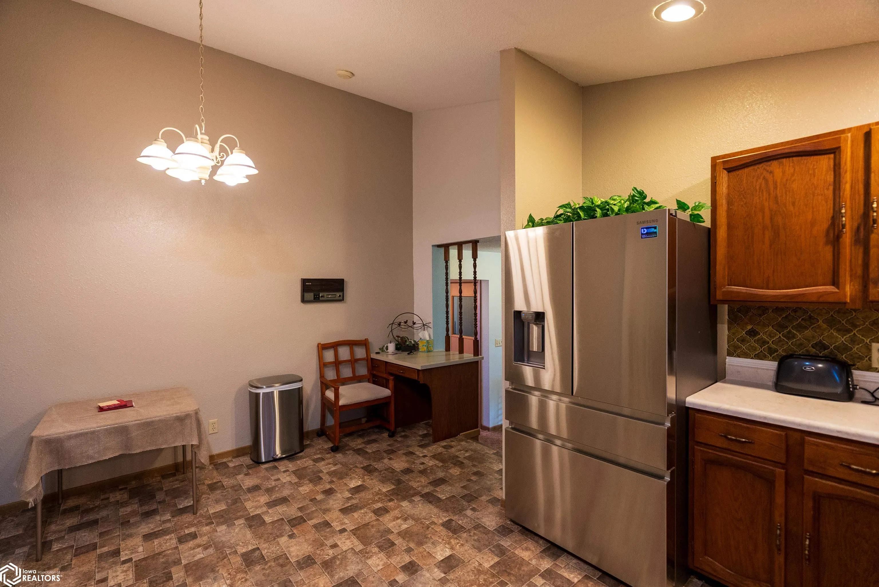
Charming Split-Level Home in Albia, Iowa Located in Albia, Iowa, this well-cared-for split-foyer home combines comfort, functionality, and classic style. The living and formal dining rooms feature vaulted ceilings and a large picture window that create an open and airy atmosphere. Just around the corner, the kitchen offers plenty of functional cabinet and counter space, along with room for a small dining table. Adjacent to the kitchen, you’ll find a convenient laundry area and half bathroom that lead into a cozy bonus room—complete with a fireplace and sliding door that open to a covered patio overlooking the backyard. Upstairs, you’ll discover three comfortable bedrooms with generous closet space and a full bathroom featuring an oversized vanity. The primary bedroom also includes its own private full bathroom. Two additional hallway storage closets provide extra convenience and organization. The partial basement houses the home’s utilities and offers excellent storage options. Outside, the two-car attached garage and paved driveway provide plenty of parking. The backyard offers a wonderful area to play, relax, or entertain. Whether you’re ready to move right in or looking to make a few modern updates, this property is full of opportunity. Call today to schedule your tour and experience all this home has to offer!

Basic Details
  • Property Type: Residential
  • Listing Type: For Sale
  • Listing ID: 6333263
  • Price: $195,000
  • Beds: 3
  • Square Footage: 2,160 Sqft
  • Year Built: 1977
  • Lot Area: 0.20 Acre
  • Status: Sold
  • Office Name: Hawkeye Farm Mgmt & Real Estat
  • Agent Name: Ryan Ammons
  • Full Bathrooms: 2
  • Property Sub Type: Single Family Residence
  • Roof: Shingle
Features
  • Heating System Forced Air
  • Cooling System Central Air
  • Basement Partial,Crawl Space
  • Parking Concrete,Attached
  • Architectural Style Split Level
  • Fireplaces Total: 1
  • Flooring Carpet,Linoleum
  • Sewer City Sewer/Connected
Address Map
  • Country US
  • State IA
  • County Monroe
  • City Albia
  • Zipcode 52531
  • Street: 10th
  • Street Number: 207
  • Street Suffix: Street
  • Longitude: W93° 12' 13''
  • Latitude: N41° 1' 45.9''
  • Directions: From the Albia square taken Benton Ave East East 7 blocks then turn North on North 8th Street then turn East on A Ave East after 1 Block. Turn North at the intersection of A Ave East and North 10th Street. The property will be on the West side of the road just after the intersection of B Ave East.
  • Street Dir Prefix: N
  • Zoning: Residential-Single Family
Additional Information
  • Accessibility Features: None
  • Construction Materials: Vinyl Siding
  • Electric: 100 Amp Service,Circuit Breakers
  • Garage: 2
  • Lot Size Dimensions: 0.2 Acres
  • Previous Price: 195000
  • Water Source: Public
Map
Contact Agent
Davis County Realtors
Phone: 641-664-2224
Fax: 641-664-3520

This field is for validation purposes and should be left unchanged.
This field is hidden when viewing the form

Similar Properties